56 Manly Road, Manly West
Listing data updated 6 July 2026
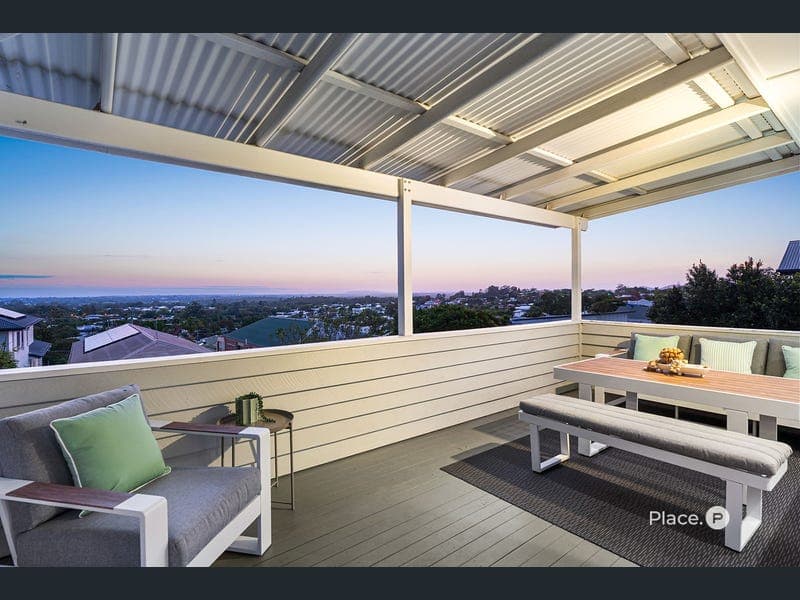
Capturing amazing bay breezes and panoramic views stretching from Moreton Bay to the hinterland ranges, this elevated residence offers a lifestyle that's best appreciated in person. Combining generous family living with a spectacular outlook, this is a home that will leave a lasting impression from the moment you arrive. This classic Queensland style home blends timeless charm with modern family living, all just a short stroll from the Manly waterfront, world renowned Marina's and vibrant Manly Harbour Village café and dining precinct. Set across two functional levels, this property offers the perfect combination of space, warmth and relaxed coastal living, with room for the whole family to unwind, entertain and enjoy the very best of bayside living. Rich in timeless charm, the home showcases many of the character features buyers adore, including classic VJ walls, polished timber flooring, high ceilings and elegant detailing throughout. Behind the charming façade lies a surprisingly spacious residence, thoughtfully designed to provide seamless flow between indoor and outdoor living zones. The upper-level captures impressive views across Moreton Bay towards Wellington Point and Mt Cotton, beautifully framed from the dining area and best enjoyed from the generous rear entertaining deck — the perfect setting for long lunches or evening drinks. Inside, the inviting living space with a cosy fireplace creates the ideal place to relax on cool winter evenings, making this home a sanctuary for all seasons. At the heart of the home, the renovated kitchen connects effortlessly to the open plan living and dining area, where an original fireplace adds warmth, character and a welcoming ambience. Also positioned on the upper level is the spacious master retreat complete with walk-in robe, alongside a versatile study or home office with air-conditioning and access to the front deck. A well-appointed family bathroom services this level with ease. Downstairs continues to impress with three additional bedrooms, offering excellent separation for families of all ages. Two feature built-in wardrobes, while the third boasts a generous built in robe and direct access to the lush rear garden — ideal for guests, teenagers or those seeking extra privacy. A renovated bathroom, separate toilet and full laundry complete this highly functional lower level. Property features include: - 415m2 fully fenced block with electric gate - Double garage and off-street parking - Front and rear decks capturing the bay breeze - Spacious living and dining area - Renovated kitchen with stone bench tops, island bench, feature tile splashback - Ceiling fans and air-conditioning - Renovated bathroom downstairs Easy walk to vibrant cafés, restaurants, boutiques and the very best of bayside living, this exceptional residence offers a lifestyle of comfort, charm and convenience just moments from the waterfront. Just a short stroll to public transport with rail and bus links directly to the Brisbane CBD, direct access to the Port of Brisbane, Gateway Arterial, and Brisbane Airport. Within Manly State School catchment and close proximity to some of Brisbane's finest schools and colleges including St John Vianneys Primary School, Iona College and Moreton Bay Colleges' and childcare centres. With generous proportions, captivating character and Moreton Bay outlooks, this is a rare opportunity to secure an inviting family home in an unbeatable Manly location. Disclaimer This property is being sold by auction or without a price and therefore a price guide can not be provided. The website may have filtered the property into a price bracket for website functionality purposes.
RealistIQ deal score
Neutral value signal
12
/100
Review the estimated value range, comparable sales, suburb trends, and market signals for 56 Manly Road, Manly West before you inspect or make an offer.
Independent price check
Estimate vs market price guide
Market price guide is $262,000 above RealistIQ estimate
Use this as a second opinion and check the comparable sales below.
12-month Property Outlook
What could this property be worth in 12 months if the local trend continues?
See Momentum and Stable modelled scenarios for this property.
Unlock PlusSee the 12-month outlook for this property.
From $29.90/month. Cancel anytime.
Before you inspect, check what similar properties actually sold for.
Unlock Plus to see the full list of comparable sales
Property features
Features detected from the listing details.
Comfort
Kitchen & utilities
Outdoor & building
Security & access
Lifestyle & views
Listing details
- Status
- Offers Over $1.65m
Agent and agency
Unlock Plus to see the full list of comparable sales