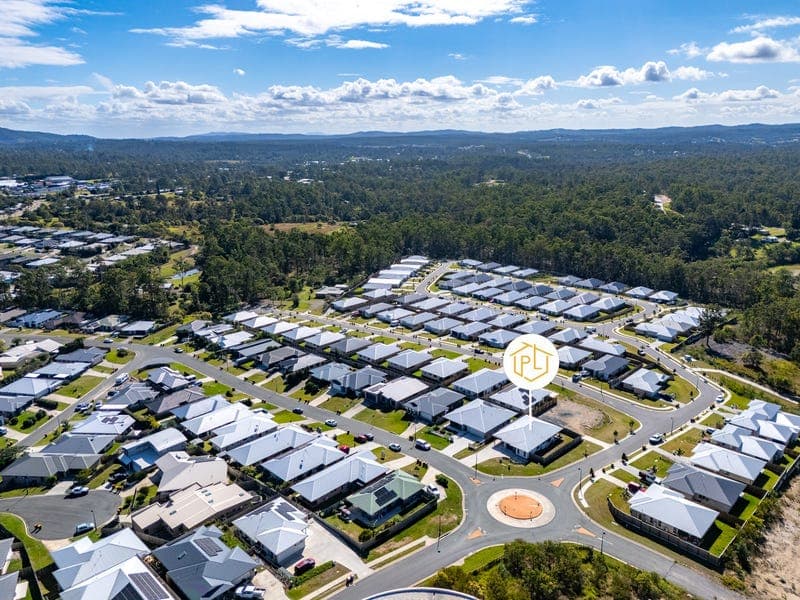
56 Heights Drive, Gympie
Listing data updated 13 July 2026
Welcome to an exceptional dual-living opportunity. Offering both comfort and versatility. 56 Height Drive, Gympie presents a well-designed house and unit combination-ideal for investors seeking strong returns or homeowners wanting additional income or extended family living. Unit 1/56 - Family Living with functionality and modern comfort in mind, this 3-bedroom residence delivers comfort and convenience throughout. The tiled open-plan kitchen, living and dining area is the heart of the home, complete with reverse cycle air conditioning and ceiling fan for year-round comfort. The stylish central kitchen features white stone bench tops, electric cooking, a dishwasher, and breakfast bar and a butlers pantry with laundry facilities. The main bedroom is a true retreat separated by the living area offering privacy, air conditioned comfort, ceiling fan, walk in robe and private en-suite with large shower and dual stone topped vanity. Two additional bedrooms with ceiling fans and built-in robes. A family-friendly bathroom includes a separate bath and shower, plus a separate toilet and linen closet for convenience. Outside, the covered entertaining area overlooking a fully fenced yard, perfect for privacy and low-maintenance living. Completing the package is a single remote controlled garage with internal access Lease end date -02/09/26 Lovely tenant would love to remain in place $530.00per week Unit 2/56A - Low-maintenance & modern The adjoining single-bedroom unit offers a fantastic low-maintenance lifestyle. Featuring a tiled open-plan living, dining and kitchen area with reverse cycle air conditioning and ceiling fan, this space is both practical and inviting. The kitchen includes white stone bench top, electric appliances, fridge space and flows to an undercover patio. The carpeted main bedroom is well-appointed with ceiling fan and built-in robe. The bathroom with white stone bench top, large double shower and toilet maximises functionality. The laundry is tucked away in a storage cupboard on the under covered patio at the rear. The property is complete with a single carport with handy storage cupboard and a fully fenced yard with timber fencing. $380.00 per week Additional Features: - Built in 2023 Nu trend homes Fly screens throughout both dwellings Contemporary mix of rendered brick and cladding Located in an elevated position in a quality, modern estate close to local amenities. Returning a combined $47,320.00 per annum, this dual-occupancy property delivers a gross yield of approximately 5 .0%, Whether you're looking to expand your investment portfolio or secure a flexible living arrangement, this dual-occupancy property offers outstanding value and opportunity. • Dual-living investment • Two separate dwellings, combined $910.00 income • Live in or rent • Built 2023 with modern finishes (Nu Trend Homes) • Close to local amenities and services • Stronger combined cash flow • Greater tenant flexibility • Reduced vacancy risk • Higher yield potential compared to standard homes • Flexibility for multi-generational living or hybrid occupancy strategies Disclaimer: The information statements, views/or opinions expressed in this publication are to be used as a guide only. Neither the Seller, Property Lane Realty nor any other person involved in the preparation of distribution of this material gives any guarantee or warranty concerning the accuracy or validity of its contents nor will they accept any liability. All prospective Buyers should make their own enquiries and satisfy themselves by inspection or otherwise as to the suitability of the property.
RealistIQ deal score
Neutral value signal
17
/100
Review the estimated value range, comparable sales, suburb trends, and market signals for 56 Heights Drive, Gympie before you inspect or make an offer.
Independent price check
Estimate vs market price guide
Market price guide is close to RealistIQ estimate
Use this as a second opinion and check the comparable sales below.
12-month Property Outlook
What could this property be worth in 12 months if the local trend continues?
See Momentum and Stable modelled scenarios for this property.
Unlock PlusSee the 12-month outlook for this property.
From $29.90/month. Cancel anytime.
Before you inspect, check what similar properties actually sold for.
Unlock Plus to see the full list of comparable sales
Property features
Features detected from the listing details.
Comfort
Kitchen & utilities
Outdoor & building
Security & access
From description
Listing details
- Status
- Offers Over $899,000
Agent and agency
Unlock Plus to see the full list of comparable sales