56 Dutton Street, Hawthorne
Listing data updated 16 Aug 2026
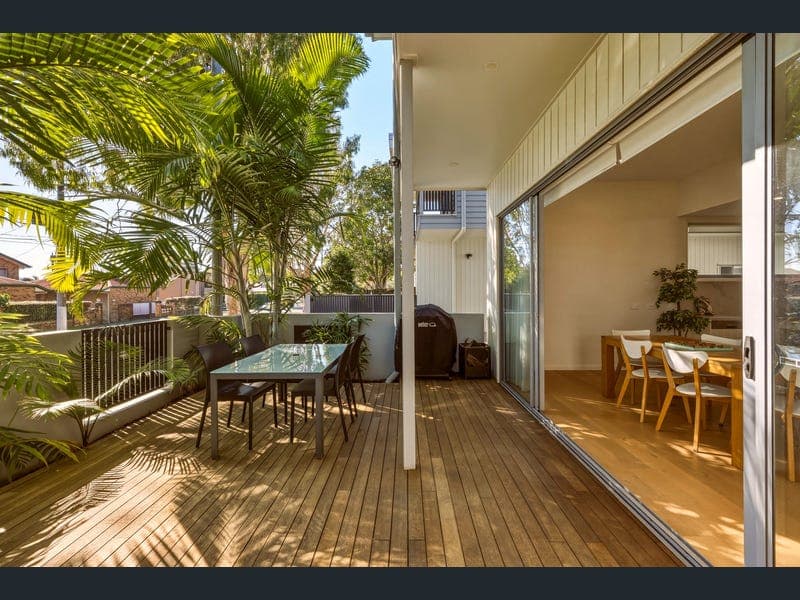
Quietly positioned in one of Hawthorne's most desirable pockets, this north-facing, four-bedroom freehold townhome delivers an impressive combination of space, quality and effortless indoor-outdoor living. Designed with entertaining and family living in mind, the lower level is centred around a generous open-plan living, dining and kitchen area, enhanced by beautiful oak flooring, high ceilings and an abundance of natural light. At the heart of the home, the gourmet kitchen has been finished to an exceptional standard with Caesarstone benchtops, stylish cabinetry, premium hardware and a full suite of Bosch appliances, including an oven, induction cooktop, microwave and dishwasher. Large sliding doors create a seamless connection between the interior and the expansive private courtyard and covered verandah, providing an outstanding space for entertaining, relaxing or enjoying Brisbane's year-round outdoor lifestyle. The floorplan provides approximately 37.8m² of external living and courtyard space, giving this home a genuine point of difference. Upstairs, all four bedrooms are privately positioned away from the main entertaining areas. The impressive main suite features a large walk-in robe, beautifully appointed ensuite and direct balcony access, while a second bedroom also opens onto the balcony. A main bathroom and excellent storage complete the upper level. Adding to the lifestyle appeal is the home's direct access to Hawthorne Park and playground, giving families an incredible extension of their outdoor space while still enjoying the privacy and low-maintenance benefits of townhome living. All of this is tucked away in a quiet street while remaining moments from Hawthorne's cafés, shops, parks and excellent public transport options, including CityCats, ferries, trains and buses. Property Highlights North-facing, four-bedroom freehold luxury townhome Approximately 211.9m² total area Four generous bedrooms positioned together upstairs Luxurious main suite with walk-in robe, ensuite and balcony access Spacious open-plan living, dining and kitchen Oak flooring and high ceilings Gourmet kitchen with premium Bosch appliances Caesarstone benchtops and high-end cabinetry Expansive private courtyard and covered outdoor entertaining Approximately 37.8m² of external living and courtyard Ducted air-conditioning Single lock-up garage with additional storage Downstairs powder room and separate laundry Direct access to Hawthorne Park and playground Quiet, sought-after Hawthorne position Easy access to cafés, shops, CityCats, ferries, trains and buses Offering the proportions of a family home without the maintenance, this is an exceptional opportunity to secure sophisticated freehold living in one of Brisbane's most tightly held inner-city suburbs. Disclaimer We have in preparing this advertisement used our best endeavours to ensure the information contained is true and accurate, but accept no responsibility and disclaim all liability in respect to any errors, omissions, inaccuracies or misstatements contained. Prospective purchasers should make their own enquiries to verify the information contained in this advertisement.
RealistIQ deal score
Neutral value signal
0
/100
Review the estimated value range, comparable sales, suburb trends, and market signals for 56 Dutton Street, Hawthorne before you inspect or make an offer.
Independent price check
RealistIQ estimate available
Market price guide unavailable for this listing.
12-month Property Outlook
What could this property be worth in 12 months if the local trend continues?
See Momentum and Stable modelled scenarios for this property.
Unlock PlusSee the 12-month outlook for this property.
From $29.90/month. Cancel anytime.
Before you inspect, check what similar properties actually sold for.
Unlock Plus to see the full list of comparable sales
Property features
Features detected from the listing details.
Comfort
Kitchen & utilities
Outdoor & building
Security & access
Lifestyle & views
Listing details
- Status
- Best Offers By 1st of Sept at 4pm
Agent and agency
Unlock Plus to see the full list of comparable sales