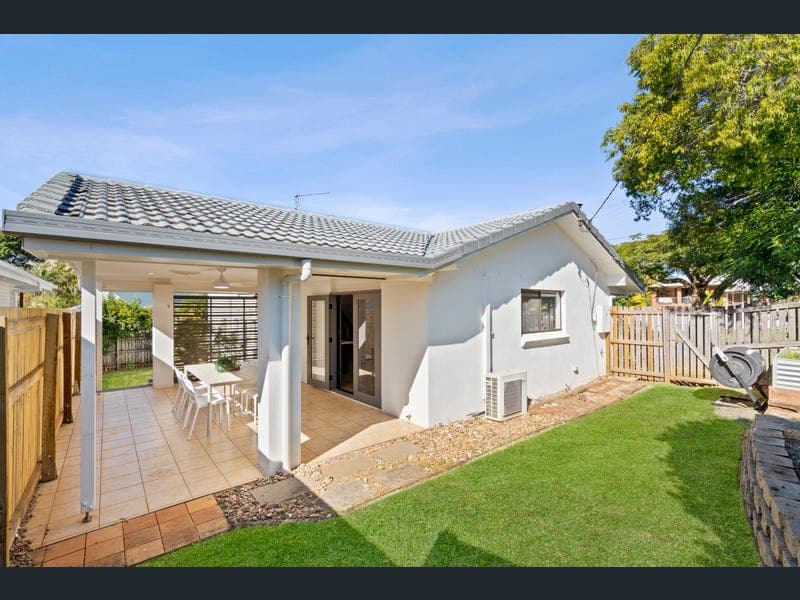
56 Bay Street, Cleveland
Listing data updated 27 July 2026
Positioned on the highly desirable eastern side of Bloomfield Street, this beautifully presented split-level home enjoys an elevated setting in one of Cleveland's most convenient Bayside locations. Offering multiple living zones, generous proportions and outstanding outdoor space, this is the perfect home for growing families or multi-generational living. Set on a fully fenced corner block, the versatile floorplan features four spacious bedrooms, two bathrooms, two separate living areas and a double carport, providing plenty of room for everyone to spread out and enjoy. The lower level offers an ideal retreat for teenagers, guests or extended family, complete with an over-sized bedroom, spacious living area and a beautifully renovated bathroom incorporating the laundry. Upstairs, three additional bedrooms are serviced by the family bathroom, while the entry level forms the heart of the home with a well-appointed galley-style kitchen flowing seamlessly into the open-plan living and dining area. Step outside to the expansive covered entertaining area overlooking the private backyard, where there's ample space for children and pets to play, along with gated side access and plenty of room to add a swimming pool. Property Features: • Elevated split-level home on a fully fenced corner block • Four generous bedrooms across a versatile family-friendly floorplan • Two bathrooms, including a stylishly renovated lower-level bathroom/laundry • Two spacious living areas providing flexibility for the whole family • Galley-style kitchen overlooking the open-plan living and dining area • Large covered outdoor entertaining area overlooking the backyard • Split-system air conditioning to the main living area and master bedroom • Cosy wood-burning fireplace for year-round comfort • Freshly repainted internally and externally • New Coretec hybrid plank floating floors throughout • Security screens fitted on all doors and windows • Ceiling fans to all bedrooms and living areas • Roof recently repointed and repainted • Energy-efficient LED lighting throughout • Two car covered carport • Gated side access with plenty of space for a future pool Perfectly positioned just moments from quality public and private schools, Redland Hospital, public transport, shopping centres, parklands and the vibrant Raby Bay Harbour dining precinct, this outstanding family home delivers the lifestyle and convenience buyers are searching for. Homes in this tightly held pocket of Cleveland are always in demand. Contact Dale McFarlane from Harcourts Property Centre today to arrange your private inspection or visit one of our upcoming open homes.
RealistIQ deal score
Neutral value signal
12
/100
Review the estimated value range, comparable sales, suburb trends, and market signals for 56 Bay Street, Cleveland before you inspect or make an offer.
Independent price check
Estimate vs market price guide
Market price guide is $150,000 above RealistIQ estimate
Use this as a second opinion and check the comparable sales below.
12-month Property Outlook
What could this property be worth in 12 months if the local trend continues?
See Momentum and Stable modelled scenarios for this property.
Unlock PlusSee the 12-month outlook for this property.
From $29.90/month. Cancel anytime.
Before you inspect, check what similar properties actually sold for.
Unlock Plus to see the full list of comparable sales
Property features
Features detected from the listing details.
Comfort
Kitchen & utilities
Outdoor & building
Security & access
From description
Listing details
- Status
- $1,075,000+
Agent and agency
Unlock Plus to see the full list of comparable sales