55 Kilmorey Street, Carindale
Listing data updated 16 Aug 2026
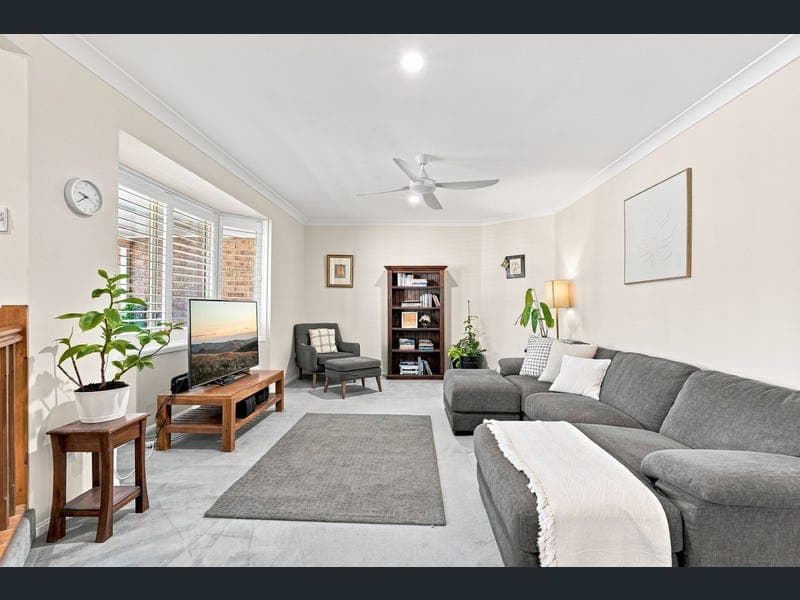
Well-positioned in one of Carindale's most tightly held pockets, this two-storey brick residence has been beautifully cared for, and it shows in every quiet detail. Terraced gardens rise gently to a leadlight entry. Behind it, 634 square metres of established, softly shaded grounds unfold with the kind of maturity a new build simply cannot buy. Generous proportions, four separate living zones, five bedrooms, and a vast covered entertaining terrace come together, wrapped in an address that is as convenient as it is coveted. Highlights: · Substantial two-storey brick residence on a rare 634 square metre holding, immaculately maintained and set among established gardens. · Five generous bedrooms, including a beautifully proportioned master suite with a bay window, walk-in wardrobe, and private ensuite. · Four distinct living zones, from a sunken lounge and formal dining room to the family room and casual meals area. · Expansive covered entertaining terrace wrapped in tiered gardens and mature palms, made for long lunches and unhurried evenings. · Walk to parkland and bush tracks, minutes to Westfield Carindale, Belmont State School, and city buses. Set in sought-after central Carindale, this spacious family home offers an outstanding lifestyle just moments from everything families love. Walk only 200 metres to Bulimba Creek Parklands, where bike tracks, playgrounds and creekside spaces provide endless weekend fun for the kids, while Westfield Carindale, local buses, and everyday conveniences are all within easy walking distance. SUNLIT SPACES FOR EVERYDAY LIVING Inside, the sunken lounge invites you to linger, plush underfoot, generously proportioned and beautifully lit through a large window that draws the greenery in, while the formal dining room serves as a gracious setting for celebration dinners and Sunday lunches. Deeper in, the tiled family room stretches out beneath its own split-system air conditioning, creating a relaxed everyday space. The kitchen anchors the home with a real sense of generosity. Crisp cabinetry, extensive bench space, a dedicated pantry, dishwasher, and wall oven, while picture windows above the sink capture garden views and keep you part of the action happening outside. The adjoining meals area catches the morning light beautifully, and the sliding doors are right there whenever the conversation wants to move outdoors. MADE FOR QUIET RETREAT Upstairs, the indulgent master suite feels a world away, with a bay window, walk-in wardrobe and private ensuite, while three further bedrooms share a family bathroom with the alcove tub ready for an at-home spa experience. Downstairs, a flexible fifth bedroom, second bathroom and dedicated laundry create the space to adapt gracefully through every stage of family life. YOUR ALL-SEASON ENTERTAINING RETREAT Outside is where this home truly comes into its own. The expansive brick-paved entertaining terrace runs almost the full width of the residence beneath a soaring pitched roof, sheltered, private and framed by hanging baskets, tiered garden beds and swaying palms. It was made for lunches that drift into the afternoon, barbecues under the lights, and a glass of wine in peace once the house finally falls quiet. Additional features: - Ducted air conditioning to the upper level - Split-system air conditioning to the ground floor - Ceiling fans to all bedrooms plus the family and living rooms - Plantation shutters - Ducted vacuum system - 7.5 kilowatt solar panel system Homes of this scale, gently established and held within such a tightly knit pocket, do not come to market often. Contact Debbie or Jackson today to arrange your inspection and experience one of Carindale's most quietly enduring family homes. Sunnyvale Pty Ltd with Sunnybank Districts P/L T/A LJ Hooker Property Partners ABN 39 633 082 112 / 21 107 068 020
RealistIQ deal score
Neutral value signal
0
/100
Review the estimated value range, comparable sales, suburb trends, and market signals for 55 Kilmorey Street, Carindale before you inspect or make an offer.
Independent price check
RealistIQ estimate available
Market price guide unavailable for this listing.
12-month Property Outlook
What could this property be worth in 12 months if the local trend continues?
See Momentum and Stable modelled scenarios for this property.
Unlock PlusSee the 12-month outlook for this property.
From $29.90/month. Cancel anytime.
Before you inspect, check what similar properties actually sold for.
Unlock Plus to see the full list of comparable sales
Property features
Features detected from the listing details.
Comfort
Kitchen & utilities
Outdoor & building
Lifestyle & views
Listing details
- Status
- For Sale
Agent and agency
Contact
Debbie Chow
Agency
LJ Hooker - Property Partners | Sunnybank Hills | Mount Gravatt
Unlock Plus to see the full list of comparable sales