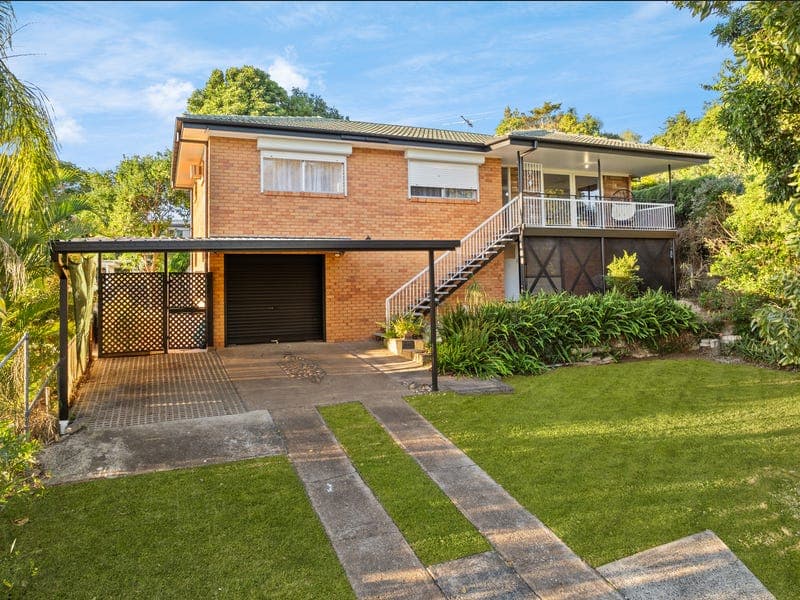
55 Keogh Street, West Ipswich
Listing data updated 16 Aug 2026
Set proudly on a generous 847 sqm of land and same owner of 20 years, in one of Ipswich's most desired pockets, delivers a desirable combination of space, flexibility and future potential. It offers exceptional versatility – comfortably catering to family living today while presenting exciting opportunities for a home business, multigenerational living or future development. Occupying an elevated position with picturesque mountain views, the home makes a striking first impression. The expansive front verandah is a place you'll love to relax in the afternoon as the scenic mountain outlook unfolds before you and simply soak up the peaceful green surrounds. This includes – just across the road Keogh Street Reserve and up the road is the famous Denmark Reserve with Picnicking, playground, views and dog friendly walking tracks. Upstairs, original timber floors, French doors and freshly painted white walls create a warm and inviting atmosphere, while the generous air-conditioned living area flows effortlessly into the dining room and well-appointed U-shaped kitchen – creating from quick breakfasts to memorable dinner soirees. Complete with ample cupboard storage and a three-door pantry, the kitchen provides plenty of space to cook, create and keep everything within easy reach. Three generously sized bedrooms are designed to offer repose after a long day, with one enjoying the added comfort of near-new air conditioning. Also servicing the upper level is a well-positioned central bathroom, complemented by a separate toilet to help keep busy mornings running smoothly. The downstairs level is graced with multiple multipurpose rooms, a dedicated storage room, a kitchenette and a second bathroom providing the flexibility to shape the space around your lifestyle. A creative studio, gym, games room, home business– the choice is yours. There is a separate front door entry at the front and also a large front patio to enjoy. Completing the picture is a single lock-up garage and a double carport. The home has an abundance of flexible living options across two thoughtfully designed levels. There's more here than meets the eye. Zoned Medium Density – Multiple Dwellings, the generous 849 sqm of land offers exciting redevelopment or subdivision potential (STCA), while the home's rear position maximises the usable space at the front. Of course, you may choose to simply enjoy the established gardens and the nostalgic charm of the staghorns that has watched over the property. Adding even more value is its exceptional lifestyle location, placing everything within easy reach. Enjoy a stroll to local shops, cafes, Takeaways, Ipswich Hospital, Ipswich CBD, Parks and public transport. West Ipswich State School is only a few minutes walk and families will appreciate close proximity to other renowned schools including Ipswich Grammar School, St Edmund's College, St Mary's College and the University of Southern Queensland. The video in this advertisement includes inspirational ideas of multi dwellings and is not to be taken as approved or can be approved. The purpose is to demonstrate the possibility of the zoning. You need to do your own research of what you can do in relation to potential multi dwellings or potential subdivision. The property does not come with multi dwellings or a sub division, however, there is potential to do so. It is best practice to talk to Ipswich City Council. Whether you're seeking a spacious family residence or an investment in one of Ipswich's most affluent locations, this remarkable home is ready to inspire its next chapter. Don't miss the opportunity to experience everything it has to offer - contact us today. Marlene Cutter Property has taken care to ensure that the information contained in this advertisement is correct, however, disclaim all liability in respect to any errors, omissions, inaccuracies.
RealistIQ deal score
Neutral value signal
14
/100
Review the estimated value range, comparable sales, suburb trends, and market signals for 55 Keogh Street, West Ipswich before you inspect or make an offer.
Independent price check
Estimate vs market price guide
Market price guide is close to RealistIQ estimate
Use this as a second opinion and check the comparable sales below.
12-month Property Outlook
What could this property be worth in 12 months if the local trend continues?
See Momentum and Stable modelled scenarios for this property.
Unlock PlusSee the 12-month outlook for this property.
From $29.90/month. Cancel anytime.
Before you inspect, check what similar properties actually sold for.
Unlock Plus to see the full list of comparable sales
Property features
Features detected from the listing details.
Comfort
Outdoor & building
Security & access
Lifestyle & views
Listing details
- Status
- $995,000+ (Medium Density Zoning!)
Agent and agency
Unlock Plus to see the full list of comparable sales