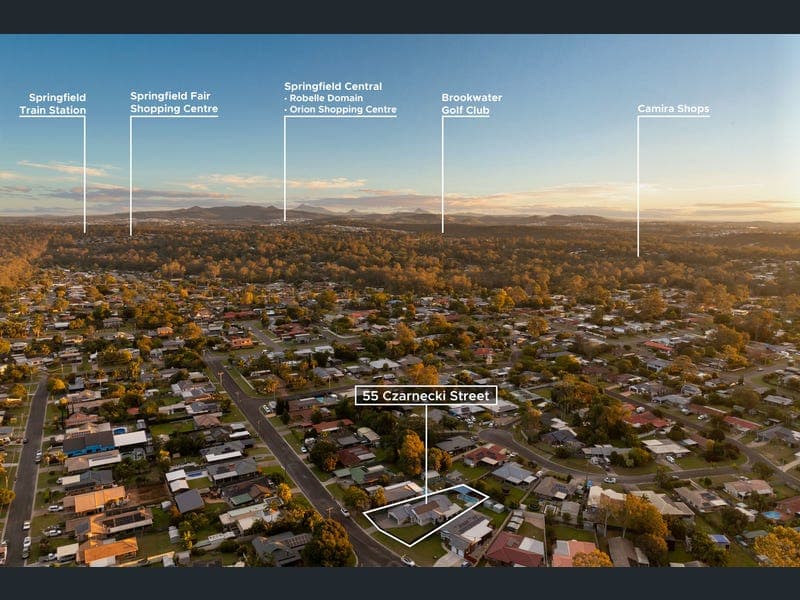
55 Czarnecki Street, Camira
Listing data updated 10 Aug 2026
*Inspections by Appointment Lovingly renovated from top to bottom & perched with generous frontage and 787sqm of flat, usable land, 55 Czarnecki Street boasts a stylish, modern level of finish that is ready to be enjoyed. Light & airy tones greet you as you move through the home featuring all the "must have" features such as ducted zoned climate control, new 600x600 tiles & carpets throughout, LED lighting upgrades compliment the multiple living zones offering genuine separation & high quality finishes. The spacious designer kitchen has reimagined the original space perfectly & acts as the family's central hub of the home that flows out to the covered alfresco and a stunning magnesium mineral pool. With a functional family layout and flat, usable landscaped grounds in such a sought after, well connected family friendly pocket, it is easy to see why this stunning residence will be popular with owner occupiers looking to grow a family. Features Include: - Newly renovated throughout with premium finishes - Single level Brick & Tile construction - 4 generous bedrooms with built-in wardrobes - Master bedroom with walk-in-robe, stylish ensuite boasting dual vanity - 2 renovated bathrooms with floor to ceiling tiles, frameless glass screens, stone top vanities & new bath - Gorgeous designer kitchen featuring sprawling stone benchtops, soft touch close drawers, stainless appliances, 900mm stand alone cooktop/oven and newly plumbed double door fridge space - Multiple living zones with functional separation, new flooring throughout, light & fresh feel that caters perfectly for family living - LED lighting upgrade - Ducted zoned climate control throughout + new ceiling fans - Expansive covered entertaining area - 2 Car Garage with automatic roller door + space for a caravan, trailers to be parked securely - Sparkling In-ground magnesium pool with stylish merbau decking completes a stunning, private family oasis - Fully fenced, 787sqm flat, usable block with lush lawns perfect for children & pets to roam - space for granny flat (STCA) - Garden shed, veggie gardens - 8kw Solar power + new mains power fuse box Location: - Camira is just 21 kilometres to Brisbane CBD - 35 minutes to Brisbane airports via Airport Link - Under 30 mins to Amberley and just 20 mins to Ipswich CBD - Convenient access to major motorways - Nearby to essential local amenities, buses, cafes and shops - Moments to Springfield train station, Orion Shopping Centre, Robelle Domain, Springfield Fair Shops, quality schooling and early learning options - Convenient to all major Motorways Affordable, freshly renovated, move in ready homes are highly desirable in the market place. Close proximity to essential amenities, choice of great early learning & schooling options plus easy access within 30 mins to Brisbane are high priorities for most families. 55 Czarnecki Street ticks all of those boxes and more. For information & inspections, contact your local area specialist James Rose 0468 522 880 * Building & Pest report available upon request
RealistIQ deal score
Neutral value signal
0
/100
Review the estimated value range, comparable sales, suburb trends, and market signals for 55 Czarnecki Street, Camira before you inspect or make an offer.
Independent price check
RealistIQ estimate available
Market price guide unavailable for this listing.
12-month Property Outlook
What could this property be worth in 12 months if the local trend continues?
See Momentum and Stable modelled scenarios for this property.
Unlock PlusSee the 12-month outlook for this property.
From $29.90/month. Cancel anytime.
Before you inspect, check what similar properties actually sold for.
Unlock Plus to see the full list of comparable sales
Property features
Features detected from the listing details.
Comfort
Kitchen & utilities
Outdoor & building
Security & access
Listing details
- Status
- FOR SALE - STYLISH RENOVATION
Agent and agency
Unlock Plus to see the full list of comparable sales