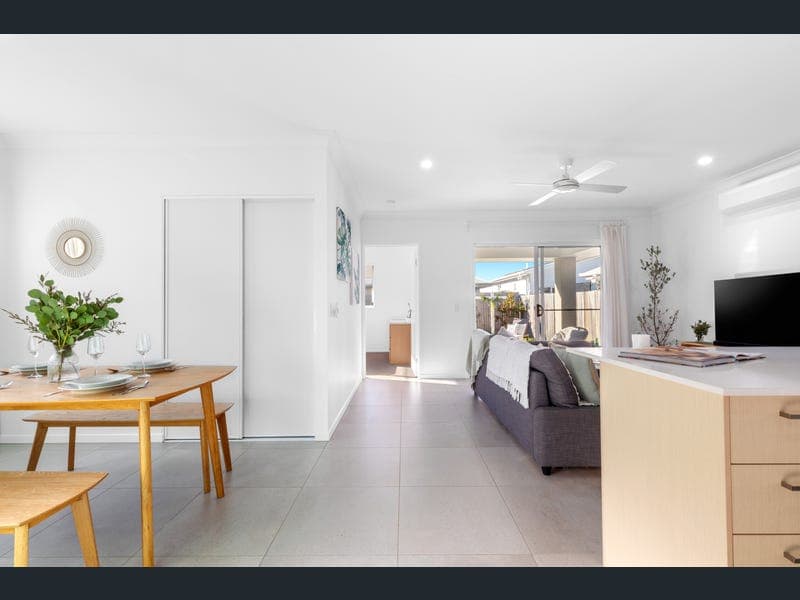
55 Archibald Crescent, Nirimba
Listing data updated 16 Aug 2026
Beautifully presented and thoughtfully designed, this contemporary residence offers the perfect balance of comfort, functionality and low-maintenance living. Positioned in the thriving Aura community of Nirimba, it's a home that has been carefully planned to adapt to the way families live today while offering all the convenience of one of the Sunshine Coast's fastest-growing neighbourhoods. Step inside and you'll immediately appreciate the intelligent layout, where the kitchen forms the heart of the home and naturally connects the open plan living area, adjoining dining space and covered alfresco. It's a design that encourages everyday connection, whether you're preparing dinner while the kids do homework nearby, entertaining friends on the weekend or simply enjoying a quiet evening at home. Adding another layer of flexibility, the generous dining area offers far more than a place to gather around the table. Positioned alongside the kitchen with direct access to the front of the home, it easily adapts to suit your lifestyle, whether that's hosting family celebrations, creating a productive work-from-home space or simply enjoying the extra room that so many modern buyers are looking for. The kitchen has been designed with both style and practicality in mind, featuring stone benchtops, quality Westinghouse appliances including a gas cooktop, a generous walk-in pantry and ample storage, all overlooking the light-filled living spaces and backyard beyond. Thoughtful zoning continues throughout the home, with the master suite privately positioned at the rear, creating a peaceful retreat complete with a walk-in robe and ensuite. Bedrooms two and three are positioned together in their own wing and are serviced by the family bathroom featuring a full-sized bathtub and separate toilet, making the layout equally suited to young families, downsizers welcoming guests or professionals wanting a little extra separation. Outside, the covered alfresco extends the living space, while the spacious backyard offers room for children and pets to play alongside established raised garden beds for those with a green thumb. Completing the picture is the drive-through double garage, providing valuable rear yard access for securely storing a trailer, jet ski or weekend toys. Located within the award-winning Aura masterplanned community, you'll enjoy kilometres of walking and cycling paths, beautiful parks, local cafés and highly regarded schools just moments from your doorstep. With the future Aura City Centre continuing to evolve and the proposed direct rail connection set to further enhance connectivity, this is a location that continues to grow in both lifestyle appeal and long-term value. Additional features include stone benchtops throughout the kitchen, bathrooms and laundry, quality Westinghouse appliances with a gas cooktop, a walk-in pantry, air-conditioned open plan living, gas hot water, a family bathroom with full-sized bathtub and separate toilet, a drive-through double garage with rear yard access, a powered storage cupboard within the dining area and a spacious, fully fenced backyard with established raised garden beds.
RealistIQ deal score
Neutral value signal
0
/100
Review the estimated value range, comparable sales, suburb trends, and market signals for 55 Archibald Crescent, Nirimba before you inspect or make an offer.
Independent price check
RealistIQ estimate available
Market price guide unavailable for this listing.
12-month Property Outlook
What could this property be worth in 12 months if the local trend continues?
See Momentum and Stable modelled scenarios for this property.
Unlock PlusSee the 12-month outlook for this property.
From $29.90/month. Cancel anytime.
Before you inspect, check what similar properties actually sold for.
Unlock Plus to see the full list of comparable sales
Property features
Features detected from the listing details.
Comfort
Kitchen & utilities
Outdoor & building
Security & access
Listing details
- Status
- Contact Amy for price guide
Agent and agency
Unlock Plus to see the full list of comparable sales