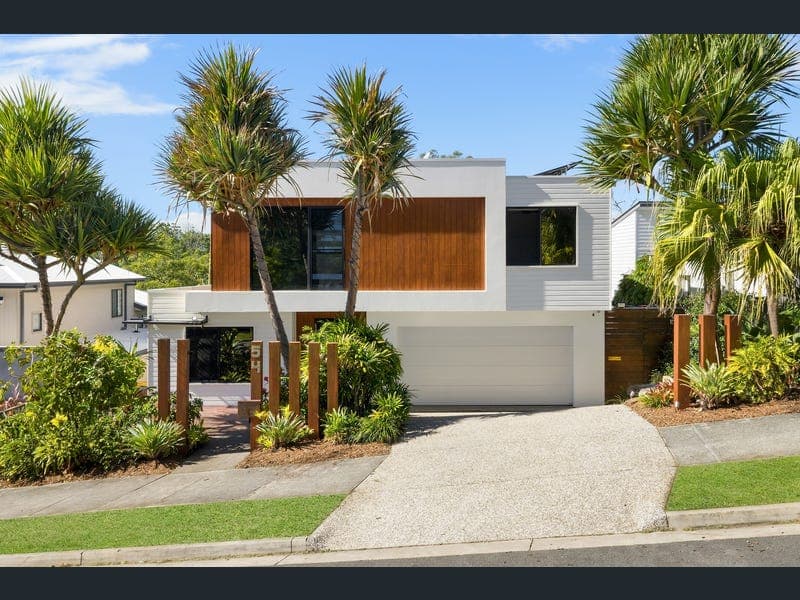
54 Panorama Drive, Reedy Creek
Listing data updated 16 Aug 2026
Positioned above a peaceful bushland backdrop, this elevated residence delivers a rare combination of privacy, lifestyle and panoramic outlooks. Set across an 880m² parcel, the home captures skyline views while remaining immersed in lush natural surrounds. Designed across two levels, the interiors combine warmth and functionality with refined contemporary finishes. Timber flooring, a floating staircase and expansive glazing enhance the open plan living, dining and kitchen zones, while sliders connect seamlessly to alfresco decks overlooking the pool and greenery beyond. A statement two-way in-built saltwater feature shared between the lounge and dedicated office creates a standout focal point within the home and integrates seamlessly into the smart-home functionality. Anchored by Venetian-render benchtops, the kitchen is appointed with gas cooking, quality appliances and ample storage. Outdoors, spotted gum decking frames a magnesium swimming pool with heating and cooling functionality, while a sandstone retaining wall, landscaped gardens, fruit trees and a firepit area create a private resort-style setting. Accommodation comprises four bedrooms and four bathrooms, including a private master retreat with skyline and bushland views, walk-in robe and luxurious ensuite. A flexible lower-level retreat with private access, kitchenette, bathroom and integrated laundry provides versatility for a private guest suite, multigenerational living or independent family use. Extensively appointed with app-controlled lighting, ducted air-conditioning, Crimsafe security, tinted windows, solar and three-phase power, this is a home designed for modern family living within a peaceful elevated setting. The Highlights: - Elevated 880m² parcel capturing panoramic bushland, skyline and coastal views stretching toward Surfers Paradise and Burleigh Heads - Architecturally designed dual-level residence with multiple indoor and outdoor living zones - Open-plan living, dining and kitchen areas with seamless indoor-outdoor integration and elevated entertaining decks - Premium chef's kitchen with thick Venetian-render benchtops, island bench, gas cooking, quality appliances and bespoke joinery - Upstairs living and dining zone opening to rear yard and entertaining deck - Architectural two-way in-built saltwater feature shared between the lounge and dedicated office, integrated with smart-home controls - Deck off lounge with stairs leading to the pool and yard - Master retreat capturing coastline views with walk-in robe, built-in makeup station and luxury fully tiled ensuite featuring freestanding bath, double stone vanity, tiled niches and walk-in shower - Three additional bedrooms with built-in robes, serviced by well-appointed bathrooms across both levels - Flexible seperate living zone with private access, kitchenette, bathroom and integrated laundry, suited to a private guest suite, multigenerational living or independent family use - Bathroom appointed with freestanding bath, walk-in shower and bespoke joinery on the lower level - Additional upstairs bathroom with walk-in shower, stone vanity - Main laundry with stone benchtops, custom joinery and external access to drying courtyard, complemented by a secondary lower-level integrated laundry - 10m x 4m heated/cooled magnesium swimming pool with 3m x 3m splash zone, spotted gum decking and frameless glass fencing - Merbau timber entry deck framed by lush tropical landscaping, integrated lighting, built-in bench seating and striking upright timber feature posts - Sandstone retaining walls, landscaped gardens and firepit area with integrated sandstone seating - Expansive grassed play area with stadium-style lighting; landscaped gardens and surrounding bushland - Timber flooring, floating staircase and high ceilings throughout main living zones - Double lock-up garage with internal access and gallery-style laundry featuring stone benchtops and custom joinery - Ducted air-conditioning, internal and external app-controlled lighting and ceiling fans throughout - Crimsafe security screens and tinted windows enhancing privacy and security - 31-panel 13kW Fronius solar system with three-phase power and dedicated pool/pool house phase - Extensive under-house storage - Fruit trees, walking tracks, creeks and native wildlife surrounds creating a private hinterland setting Positioned within one of Reedy Creek's most tightly held elevated pockets, this address offers a rare balance of privacy, nature and convenience. Surrounded by walking trails, creeks and native bushland, the home feels peacefully removed while remaining only minutes from Robina Town Centre, local cafés, sporting facilities and transport links. Burleigh Beach and the Gold Coast coastline are within easy reach, while the M1 provides seamless connectivity north and south. The property sits within the catchment for Clover Hill State School and Robina State High School, with leading private schools including Somerset College, All Saints Anglican School and Hillcrest Christian College also nearby. Experience elevated family living immersed in nature. Contact Brad Coyne on 0420 588 866 for further information. Disclaimer: Whilst every effort has been made to ensure the accuracy of these particulars, no warranty is given by the vendor or the agent as to their accuracy. Interested parties should not rely on these particulars as representations of fact but must instead satisfy themselves by inspection or otherwise.
RealistIQ deal score
Strong value signal
89
/100
Review the estimated value range, comparable sales, suburb trends, and market signals for 54 Panorama Drive, Reedy Creek before you inspect or make an offer.
Independent price check
Estimate vs market price guide
Market price guide is 20%+ below RealistIQ estimate
Use this as a second opinion and check the comparable sales below.
12-month Property Outlook
What could this property be worth in 12 months if the local trend continues?
See Momentum and Stable modelled scenarios for this property.
Unlock PlusSee the 12-month outlook for this property.
From $29.90/month. Cancel anytime.
Before you inspect, check what similar properties actually sold for.
Unlock Plus to see the full list of comparable sales
Property features
Features detected from the listing details.
Comfort
Kitchen & utilities
Outdoor & building
Security & access
Lifestyle & views
Listing details
- Status
- Offers Above $2,100,000
Agent and agency
Unlock Plus to see the full list of comparable sales