54 Marban Street, Chermside West
Listing data updated 16 Aug 2026
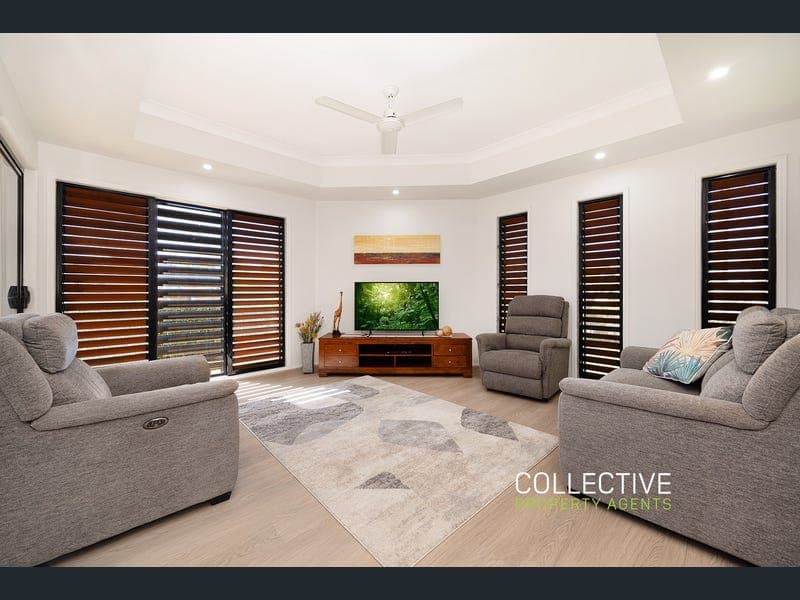
Positioned in a quiet and convenient pocket of Chermside West, this lowset rendered brick home presents an outstanding opportunity for first home buyers, families, downsizers and investors seeking comfort, functionality and everyday convenience. Set on a generous 450m² allotment, this well-presented residence offers a practical layout featuring three bedrooms, two bathrooms and a double lock-up garage, delivering an ideal combination of easy-care living and lifestyle appeal. At the heart of the home, the open-plan living and dining areas create a welcoming environment for everyday living, while the functional kitchen provides ample storage and preparation space for the modern household. The seamless connection between the indoor living areas and outdoor entertaining space makes this home perfectly suited for relaxing, entertaining and enjoying time with family and friends. The spacious master bedroom features its own ensuite, while the additional bedrooms are well positioned and serviced by the central family bathroom, providing flexibility for families, guests or a home office. Property Features: • Lowset rendered brick home on a 450m² allotment • Three well-appointed bedrooms, including master with ensuite • Two bathrooms • Double lock-up garage • Open-plan living and dining areas • Secure & fully enclosed North facing entertaining area • Functional kitchen with ample storage and bench space • Low-maintenance outdoor area and yard with fruiting lemon tree • Quiet, family-friendly street position Ideally located just moments from Chermside Markets, Westfield Chermside, local cafés, restaurants, quality schools, parklands and public transport, this home offers outstanding convenience for modern living. Enjoy easy access to The Prince Charles Hospital, Holy Spirit Northside Private Hospital, Downfall Creek Bushland Centre, Brisbane Airport and Brisbane CBD, making this an appealing location for families, professionals and investors alike. Offering comfort, convenience and low-maintenance living in one of Brisbane's most connected northern suburbs, 54 Marban Street represents an excellent opportunity to secure a quality home in Chermside West. If the property is being sold without an advertised price, the website may have filtered the property into a price bracket for website functionality purposes. Whilst all reasonable attempts have been made to verify the accuracy of the information provided, the selling agents confirm that they cannot guarantee accuracy of the same and accept no liability (express or implied) in the event that any information contained in the document or provided within is inaccurate. Parties must ensure they make their own due diligence enquiries to satisfy themselves about the accuracy of the information. This information provided is indicative only and must not be relied upon unless confirmed by a party through their own due diligence.
RealistIQ deal score
Neutral value signal
0
/100
Review the estimated value range, comparable sales, suburb trends, and market signals for 54 Marban Street, Chermside West before you inspect or make an offer.
Independent price check
RealistIQ estimate available
Market price guide unavailable for this listing.
12-month Property Outlook
What could this property be worth in 12 months if the local trend continues?
See Momentum and Stable modelled scenarios for this property.
Unlock PlusSee the 12-month outlook for this property.
From $29.90/month. Cancel anytime.
Before you inspect, check what similar properties actually sold for.
Unlock Plus to see the full list of comparable sales
Property features
Features detected from the listing details.
Comfort
Outdoor & building
Security & access
Lifestyle & views
From description
Listing details
- Status
- For Sale
Agent and agency
Unlock Plus to see the full list of comparable sales