54 Kansas Street, Bridgeman Downs
Listing data updated 27 July 2026
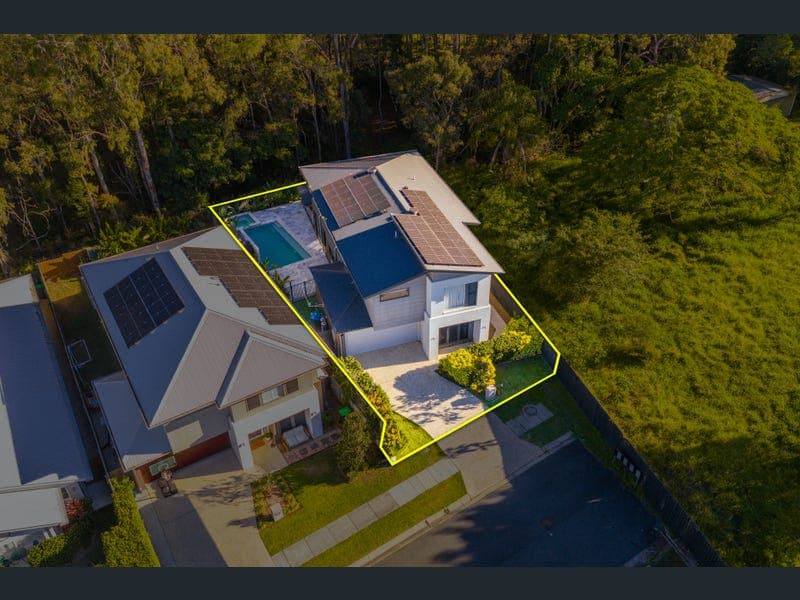
Tucked away in a quiet and tightly held cul-de-sac, this exceptional family residence delivers an outstanding combination of luxury, space, and lifestyle in one of Bridgeman Downs' most desirable pockets. Built by renowned Plantation Homes, this impressive residence showcases superior craftsmanship, generous proportions, and soaring high ceilings that create an immediate sense of grandeur and openness. Designed with modern family living in mind, the home offers five oversized bedrooms, each complete with its own walk-in wardrobe-a rare and highly sought-after feature that provides exceptional storage and comfort for every member of the family. At the heart of the home lies a stunning designer kitchen, crafted to impress even the most discerning home chef. Featuring expansive stone benchtops, premium appliances, abundant cabinetry, and a fully equipped butler's pantry, this space perfectly combines luxury with practicality. The kitchen seamlessly connects to expansive open-plan living and dining zones, creating a natural hub for everyday family life and entertaining. Step outside and experience your own private resort. The spectacular exotic-style swimming pool, relaxing spa, and beautifully designed alfresco entertaining area create an unforgettable outdoor sanctuary. Whether hosting large gatherings, weekend BBQs, or simply unwinding after a long day, this space offers a true holiday-at-home lifestyle. Adding further convenience and future-ready functionality, the property also includes solar power for energy efficiency and a dedicated EV charger for electric vehicles. Additional Features: • 5 oversized bedrooms, all with walk-in wardrobes • 2.5 luxurious bathrooms • Double lock-up garage • Built by Plantation Homes • High ceilings throughout • Designer kitchen with premium stone benchtops • Premium appliances • Spacious butler's pantry • Multiple living and entertaining zones • Resort-style exotic pool and spa • Covered alfresco entertaining area • Solar power system • EV charger for electric vehicles • Quiet cul-de-sac location in premium Bridgeman Downs Nearby Amenities: • Bridgeman Downs State School - approx. 3 mins • St Paul's School - approx. 6 mins • McDowall State School - approx. 7 mins • Westfield Chermside - approx. 12 mins • Aspley Hypermarket - approx. 8 mins • Metro on Beckett Shopping Centre - approx. 5 mins • Brisbane CBD - approx. 25 mins • Brisbane Airport - approx. 20 mins • Bus transport & parklands - just minutes away Homes of this calibre are tightly held and rarely offered to market. This is more than just a home-it's a statement of luxury living, offering privacy, sophistication, and an exceptional lifestyle for the modern family.
Inspection: Sat, 1 Aug, 9:00am-9:30am
RealistIQ deal score
Neutral value signal
0
/100
Review the estimated value range, comparable sales, suburb trends, and market signals for 54 Kansas Street, Bridgeman Downs before you inspect or make an offer.
Independent price check
RealistIQ estimate available
Market price guide unavailable for this listing.
12-month Property Outlook
What could this property be worth in 12 months if the local trend continues?
See Momentum and Stable modelled scenarios for this property.
Unlock PlusSee the 12-month outlook for this property.
From $29.90/month. Cancel anytime.
Before you inspect, check what similar properties actually sold for.
Unlock Plus to see the full list of comparable sales
Property features
Features detected from the listing details.
Kitchen & utilities
Outdoor & building
Security & access
From description
Inspections
Sat, 1 Aug, 9:00am-9:30am
Sat, 1 Aug, 10:00am
Listing details
- Status
- INVITING OFFERS
Agent and agency
Unlock Plus to see the full list of comparable sales