54 Birchwood Crescent, Brookwater
Listing data updated 10 Aug 2026
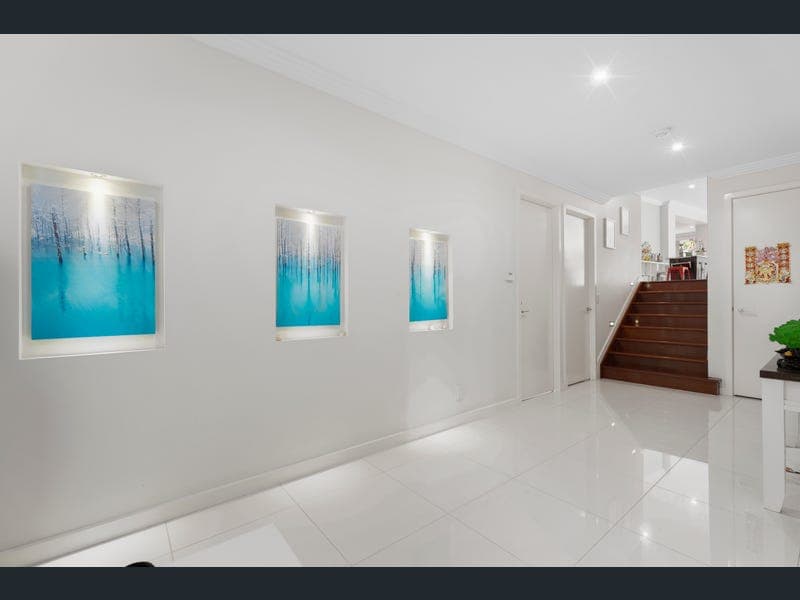
Presenting a residence of unparalleled scale and sophistication. If you are seeking a magnificent blend of space, style, and premier luxury, this exceptional Brookwater property is the definitive answer to your dream home. An Entrance of Distinction Beyond the striking feature pivot door and grand foyer, the home immediately establishes a sense of vast proportion. The lower level unfolds to reveal a substantial media room alongside an expansive guest suite. Designed to accommodate extended family or visiting guests in absolute premium comfort, this private retreat boasts a walk-in robe, an additional built-in wardrobe, a dedicated study nook, and an exclusive ensuite. Culinary Perfection & Elegant Living At the heart of the home lies a state-of-the-art gourmet kitchen. Beautifully appointed with premium 2-pac cabinetry, soft-close drawers, and high-end Smeg appliances-including a 900mm oven and gas cooktop-this space is a true culinary masterpiece. A generously proportioned butler's pantry, complete with a secondary sink and dishwasher, ensures seamless preparation and effortless entertaining. Flowing from the kitchen is a vast open-plan lounge and dining domain, complemented by a separate, elegant family room anchored by a contemporary gas fireplace. Luxurious Accommodation The residence offers five generously proportioned bedrooms. The opulent master sanctuary serves as a private retreat, boasting a glorious ensuite complete with dual vanities, an oversized shower, and a majestic step-up spa bath. Resort-Style Alfresco Entertaining Step outside to an elite outdoor entertaining precinct designed for year-round enjoyment. Relax and unwind beside the pristine in-ground swimming pool, enhanced by a striking double waterfall feature, or retreat to the spa bath in Main bedroom for the ultimate resort-style experience after a busy day. Endless Features at a Glance: • 5 generously sized bedrooms • 3 luxurious bathrooms plus an additional guest powder room • Ultra-modern gourmet kitchen with a fully equipped butler's pantry • Fully ducted air conditioning throughout • Dedicated media room • 4 distinct interior living zones in total • Stunning, highly functional laundry with direct exterior access • Remote double lock-up garage featuring an extra-high roller door • Allocated exterior space securely accommodating a boat or caravan • Private balconies offering sweeping views of the golf course corridor • Sparkling solar-heated in-ground pool with a double waterfall feature • Convenient vacuum maid system • Dedicated exterior storage room • Architectural details including premium four-step cornices, extra-high ceilings, and oversized doors • Immaculately landscaped, low-maintenance grounds • High-end fixtures and premium fittings throughout the entire home • Striking façade with a commanding street appeal and feature pivot entrance door • Substantial 465sqm footprint under roof Properties of this caliber and sweeping proportion are a rare market offering. To secure your interest or arrange a private viewing, please contact Neil Mundy today. Disclaimer: Ray White has taken all reasonable steps to ensure that the information in this advertisement is true and correct but accepts no responsibility and disclaims all liability with respect to any errors, omissions, inaccuracies, or misstatements contained. Prospective purchasers should make their own enquiries to verify the information contained in this advertisement
RealistIQ deal score
Good value signal
68
/100
Review the estimated value range, comparable sales, suburb trends, and market signals for 54 Birchwood Crescent, Brookwater before you inspect or make an offer.
Independent price check
Estimate vs market price guide
Market price guide is 20%+ below RealistIQ estimate
Use this as a second opinion and check the comparable sales below.
12-month Property Outlook
What could this property be worth in 12 months if the local trend continues?
See Momentum and Stable modelled scenarios for this property.
Unlock PlusSee the 12-month outlook for this property.
From $29.90/month. Cancel anytime.
Before you inspect, check what similar properties actually sold for.
Unlock Plus to see the full list of comparable sales
Property features
Features detected from the listing details.
Comfort
Kitchen & utilities
Outdoor & building
Security & access
Lifestyle & views
Listing details
- Status
- Offers Over $1,795,000
Agent and agency
Unlock Plus to see the full list of comparable sales