54 Beckett Road, Mcdowall
Listing data updated 6 July 2026
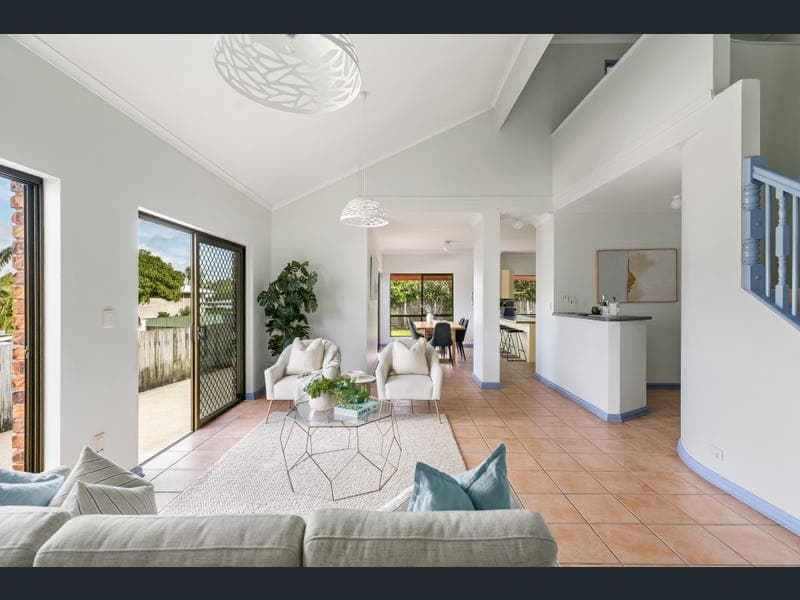
- Set back from the road, positioned on an elevated allotment in a highly convenient location, this substantial family residence delivers impressive scale, privacy and a lifestyle centred around the ultimate family flow coupled with effortless indoor-outdoor living. Set on a generous parcel, the home combines strong street presence with a practical, family-focused design, ideal for large or growing households. Upstairs is dedicated to rest and retreat, where the home's generous proportions are immediately apparent. Four oversized bedrooms provide exceptional accommodation, each complete with built-in robes. The master suite is particularly expansive, featuring air-conditioning, a walk-in robe and private ensuite with dual vanities, creating a comfortable parents' haven. The main bathroom services the remaining bedrooms and includes a seperate bath and shower, while the considered layout ensures both privacy and functionality for busy family life. Downstairs is where the home truly shines, offering multiple living zones designed for flexibility and connection. A formal lounge with fireplace creates a cosy retreat, while the open plan family and dining area forms the heart of the home. A large rumpus room adds further versatility-perfect for entertaining or accommodating a pool table-seamlessly flowing out to the covered alfresco and backyard beyond. Centrally positioned, the well-appointed kitchen offers electric cooking, wall oven and grill, expansive bench space and ample storage, ensuring it remains both practical and connected to everyday living. Offering a clear line of sight to the backyard, the layout allows you to easily supervise children playing in the secure yard. Also on this level, a fifth bedroom offers excellent flexibility, ideal for guests, extended family, a teenager's retreat or a dedicated work-from-home space. Positioned alongside a third bathroom, it provides valuable separation-perfect for multi-generational living or those running a home business. Outdoors, the home continues to impress with a spacious covered entertaining area overlooking level, fully fenced lawns framed by established gardens. There is ample room for children and pets to play, along with scope to further enhance or update over time. Built with solid double cavity brick and concrete on both levels, and immaculately maintained throughout, the home is move-in ready while still offering exciting potential to modernise and add value. Additional features include a double garage with internal access and generous storage, extensive off-street parking for multiple vehicles, and dedicated space for a boat or caravan-enhancing everyday practicality. Located just minutes from local shopping, quality schools and public transport, this sought-after address delivers outstanding convenience for families without compromising on space or lifestyle. Surrounded by other quality homes, this is a rare opportunity to secure a substantial residence with room to grow in a family friendly and convenient pocket. Property Features: • Generous elevated allotment in a highly convenient location • Built in 1988, owned by one family • Five bedrooms (four upstairs, flexible fifth downstairs) • Expansive, family-friendly floorplan with multiple living zones • Formal lounge with fireplace + open plan living/dining + bar area • Master suite with walk-in robe, ensuite and air-conditioning • Three bathrooms, including main with seperate bath and shower • Well-appointed kitchen with wall oven, electric cooktop, ample storage and bench space • Large covered alfresco overlooking level, fully fenced yard • Double garage with internal access plus extensive off-street parking • Rates @ $674.80 per quarter • Rental Expectation $1,100 per week This is a home where you can simply move in, relax, and enjoy the lifestyle on offer. We've got the keys to your new home-please get in touch with Holly Bowden 0431 922 110 for further information or to arrange your inspection.
RealistIQ deal score
Neutral value signal
0
/100
Review the estimated value range, comparable sales, suburb trends, and market signals for 54 Beckett Road, Mcdowall before you inspect or make an offer.
Independent price check
RealistIQ estimate available
Market price guide unavailable for this listing.
12-month Property Outlook
What could this property be worth in 12 months if the local trend continues?
See Momentum and Stable modelled scenarios for this property.
Unlock PlusSee the 12-month outlook for this property.
From $29.90/month. Cancel anytime.
Before you inspect, check what similar properties actually sold for.
Unlock Plus to see the full list of comparable sales
Property features
Features detected from the listing details.
Comfort
Outdoor & building
Security & access
From description
Listing details
- Status
- Proudly Under Contract with Holly Bowden
Agent and agency
Unlock Plus to see the full list of comparable sales