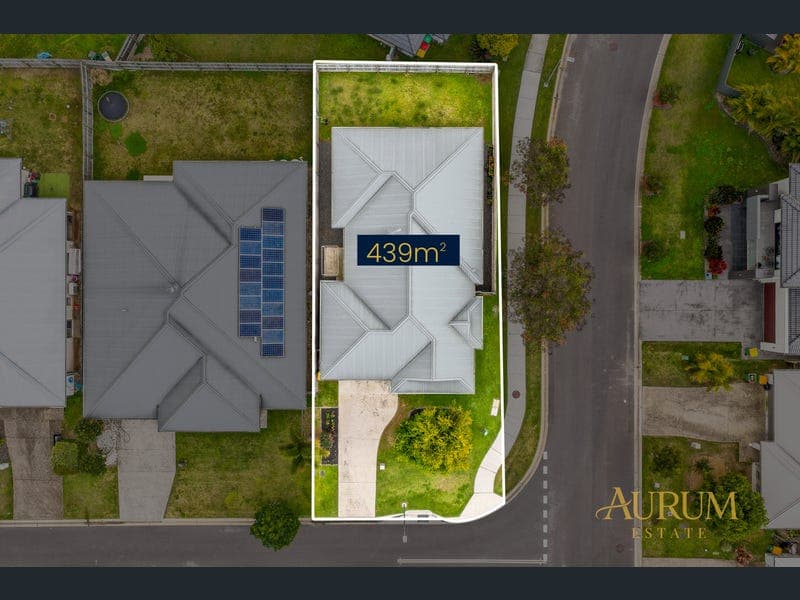
54 Arcadia Circuit, Yarrabilba
Listing data updated 27 July 2026
Welcome to a Home That Simply Feels Right Some homes immediately create a sense of warmth the moment you step inside. They offer practical family living, thoughtful design and a location that makes everyday life that little bit easier. 54 Arcadia Circuit, Yarrabilba is one of those homes. Positioned on a generous 439m² corner allotment and built in 2018, this beautifully maintained residence combines comfort, functionality and lifestyle in one of Yarrabilba's most family-friendly pockets. From the moment you enter, you'll appreciate the clever floorplan that has been designed with modern family living in mind. A separate lounge at the front of the home creates the perfect space for a media room, children's retreat, home office or quiet place to unwind, while the open-plan living and dining area becomes the heart of the home where everyone naturally comes together. Flooded with natural light and complemented by split-system air conditioning, the spacious family living area flows effortlessly to the covered outdoor entertaining area, creating an inviting indoor-outdoor connection that's perfect for family gatherings, weekend BBQs or simply relaxing while overlooking the fully fenced backyard. At the centre of the home sits a modern kitchen designed for everyday functionality. Featuring generous bench space, quality appliances, ample storage and a breakfast bar, it's perfectly positioned to keep you connected with family and guests while preparing meals. The privately positioned master suite offers a peaceful retreat complete with a walk-in wardrobe and private ensuite, while the remaining three bedrooms are thoughtfully located in their own wing, serviced by the family bathroom and separate toilet—ideal for growing families or visiting guests. Adding even more practicality is the spacious internal laundry with direct outdoor access, plenty of storage throughout the home, and a double remote garage with internal access. Whether you're purchasing your first family home, upgrading your lifestyle or adding a quality investment to your portfolio, this home offers a wonderful balance of comfort, convenience and long-term value. Property Features ✓ Home ✓ Built in 2018 ✓ 439m² corner allotment ✓ Four generous bedrooms ✓ Two bathrooms ✓ Double remote garage with internal access ✓ Two separate living areas ✓ Spacious open-plan living and dining ✓ Covered outdoor entertaining patio ✓ Fully fenced backyard ✓ Separate toilet for added convenience ✓ Internal laundry with external access ✓ Split-system air conditioning to main living area ✓ Hybrid flooring throughout all bedrooms ✓ Ceiling fans throughout ✓ Security screens throughout ✓ Excellent storage throughout the home Kitchen ✓ Modern family kitchen ✓ Breakfast bar ✓ Quality stainless-steel appliances ✓ Electric cooktop ✓ Under-bench oven ✓ Dishwasher ✓ Ample cabinetry and storage ✓ Large preparation bench ✓ Overlooking the living and dining area Master Suite ✓ Privately positioned ✓ Walk-in robe ✓ Modern ensuite ✓ Peaceful separation from remaining bedrooms Outdoor Living ✓ Covered entertaining patio ✓ Spacious backyard ✓ Low-maintenance landscaping ✓ Fully fenced ✓ Plenty of room for children and pets ✓ Corner block offering additional privacy and street appeal Location You'll Love One of the biggest advantages of this home is its outstanding location, placing everything your family needs within easy reach. Within minutes you'll find: ✓ Yarrabilba State School ✓ Yarrabilba State Secondary College ✓ Buxton Park ✓ Darlington Parklands ✓ Shaw Street Oval ✓ Yarrabilba Shopping Centre (Coles, cafés, restaurants and specialty stores) ✓ Medical Centre & Pharmacy ✓ Childcare centres ✓ Anytime Fitness ✓ Local cafés and dining ✓ Public transport ✓ Easy access to Logan Village, Beenleigh and the M1 for commuting to Brisbane or the Gold Coast Living in Yarrabilba means becoming part of one of South-East Queensland's fastest-growing master-planned communities, renowned for its family-friendly atmosphere, extensive parklands, walking trails, sporting facilities and ever-expanding local amenities. Why You'll Love It This is the type of home that simply works. The flexible floorplan, two living areas, private master suite, modern kitchen, covered outdoor entertaining space and highly desirable corner position combine to create a home that's equally suited to growing families, professionals and savvy investors. Move straight in, unpack and start enjoying everything this vibrant community has to offer. Disclaimer: Every effort has been made to ensure the accuracy of the information contained herein. However, Aurum Estate, its directors, employees and representatives accept no responsibility or liability for any errors, omissions, inaccuracies or misstatements. Interested parties should make their own independent enquiries, inspections and obtain professional advice before making any purchasing decision. All measurements, floor plans, boundaries, photographs, descriptions and other information are approximate and provided for marketing purposes only. Some images may have been digitally enhanced and may include virtual furniture, virtual staging, virtual landscaping, lighting adjustments, twilight photography, or the removal or addition of decorative items to assist purchasers in visualising the property's potential. Such enhancements are for illustrative purposes only and may not accurately represent the property's current condition, features, fixtures, fittings or inclusions.
RealistIQ deal score
Neutral value signal
0
/100
Review the estimated value range, comparable sales, suburb trends, and market signals for 54 Arcadia Circuit, Yarrabilba before you inspect or make an offer.
Independent price check
RealistIQ estimate available
Market price guide unavailable for this listing.
12-month Property Outlook
What could this property be worth in 12 months if the local trend continues?
See Momentum and Stable modelled scenarios for this property.
Unlock PlusSee the 12-month outlook for this property.
From $29.90/month. Cancel anytime.
Before you inspect, check what similar properties actually sold for.
Unlock Plus to see the full list of comparable sales
Property features
Features detected from the listing details.
Comfort
Kitchen & utilities
Outdoor & building
Security & access
Lifestyle & views
Listing details
- Status
- Inspect & Make an Offer
Agent and agency
Unlock Plus to see the full list of comparable sales