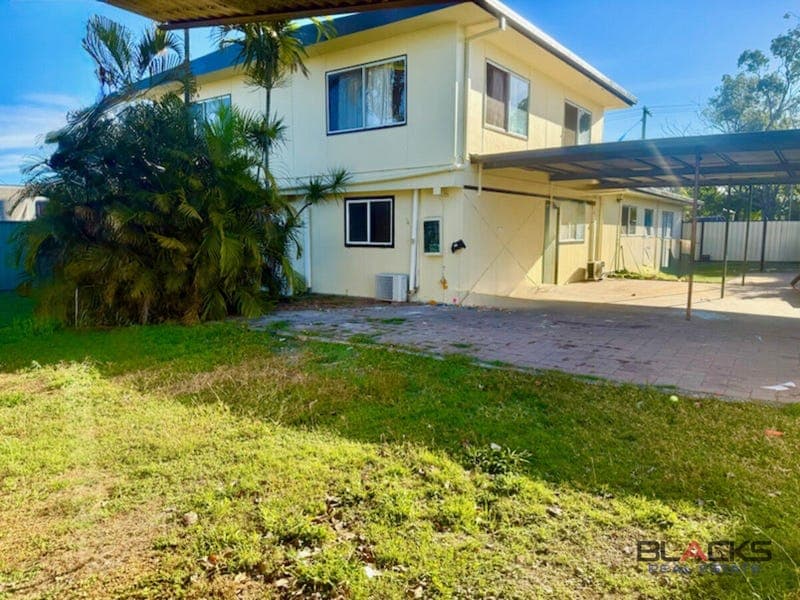
53A Beardmore Crescent, Dysart
Listing data updated 16 Aug 2026
- 53A Beardmore Crescent, Dysart QLD 4745 $339,000 4 Bed 2 Bath 4 Car 837 m² Positioned on a generous 837 m² block, 53A Beardmore Crescent presents a large highset home offering excellent space, flexibility, and room for the whole family. With four bedrooms upstairs, additional rooms downstairs, multiple living areas, and a large fully fenced yard, this property is well suited to families, first-home buyers, professionals, or anyone looking for extra space in the Dysart market. Upstairs, the home features four bedrooms and a separate bathroom, providing comfortable accommodation for larger households. The spacious open-plan kitchen includes a walk-in pantry, creating a practical central hub for everyday cooking, family meals, and entertaining. The home also includes large main living areas, an internal laundry, study, and family room, offering plenty of space for relaxing, working from home, or giving everyone their own area to spread out. Internal stairs connect the upper level to the downstairs area, adding convenience and functionality. Downstairs, the property offers three additional rooms and a second bathroom, creating valuable flexibility for families needing extra space for guests, hobbies, teenagers, storage, or a home office setup. This layout provides plenty of options for buyers wanting a home that can adapt to their lifestyle. Externally, the property offers a large fully fenced yard with established gardens, side access, four carports, and a double garden shed for additional storage. Positioned close to local schools and amenities, and located across from a local park, this home offers a practical and family-friendly lifestyle in a convenient Dysart location. STAND OUT PROPERTY FEATURES Ready-to-move-in highset home on 837 m² block. Four bedrooms upstairs. Three additional rooms downstairs. Two bathrooms across the home. Spacious open-plan kitchen with walk-in pantry. Large main living areas. Study and family room for added flexibility. Internal stairs connecting upstairs and downstairs. Internal laundry. Large fully fenced yard. Established gardens. Side access to the yard. Four carports for vehicle accommodation. Double garden shed for additional storage. Located close to schools and local amenities. Positioned across from a local park. Flexible layout suited to families, professionals, or investors. INVESTOR'S INFORMATION Approx Council rates $3,900/YR. Approx Water rates $200/YR. Current rental appraisal $600–$650/WK. Strong rental demand supported by coal mining employment in the Bowen Basin. Consistent tenant appeal for large homes with multiple living areas, additional rooms, and excellent car accommodation. Solid long-term investment fundamentals within Dysart. Blacks Real Estate Dysart – SERVICING COALFIELDS TO COAST – OPEN 7 DAYS Sales agent – Josephine Potter PH – 0400 160 007 Email – jpotter@blacksrealestate.com.au Facebook – Blacks Real Estate – Dysart Blacks Real Estate Dysart Shop 7/A Garden Plaza Shopping Centre Dysart 4745 QLD Blacks Real Estate Dysart #1 Local Agent 2021, 2022, 2023, 2024, 2025 INTEGRITY & COMMUNITY FIRST Disclaimer: Blacks Real Estate Dysart prepare this information to the best of our knowledge and ensure all information contained within is true and accurate. We hold no responsibility and disclaim all liability in respect of any errors, omissions, inaccuracies, or misstatements that may occur. Prospective vendors, purchasers, and tenants should make their own enquiries to verify the information contained is correct and aligns with what they believe to be true.
RealistIQ deal score
Strong value signal
91
/100
Review the estimated value range, comparable sales, suburb trends, and market signals for 53A Beardmore Crescent, Dysart before you inspect or make an offer.
Independent price check
Estimate vs market price guide
Market price guide is 20%+ below RealistIQ estimate
Use this as a second opinion and check the comparable sales below.
12-month Property Outlook
What could this property be worth in 12 months if the local trend continues?
See Momentum and Stable modelled scenarios for this property.
Unlock PlusSee the 12-month outlook for this property.
From $29.90/month. Cancel anytime.
Before you inspect, check what similar properties actually sold for.
Unlock Plus to see the full list of comparable sales
Property features
Features detected from the listing details.
Comfort
Kitchen & utilities
Outdoor & building
Security & access
Lifestyle & views
Listing details
- Status
- $339,000
Agent and agency
Unlock Plus to see the full list of comparable sales