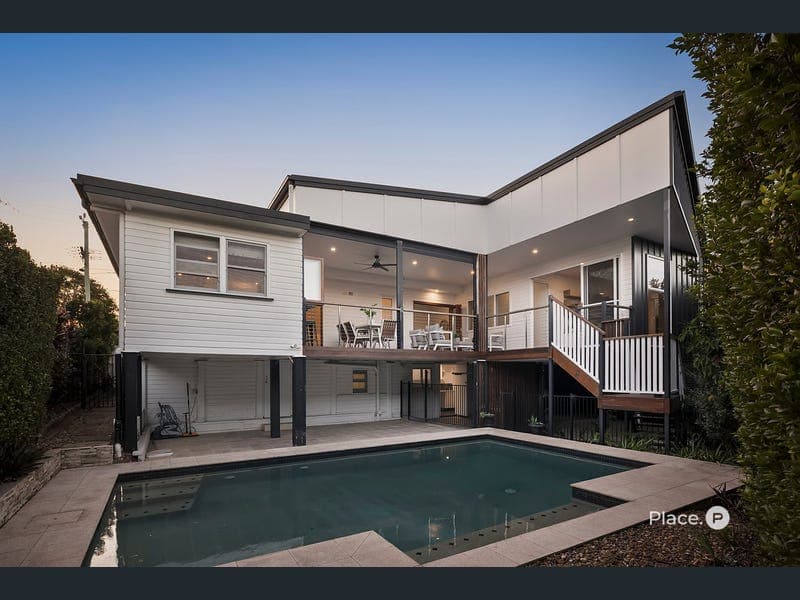
53 Hipwood Road, Hamilton
Listing data updated 13 July 2026
There's something about Hamilton Hill - tightly held, highly regarded, and always in demand. Homes like this show you exactly why. Designed by Eric Percival Trewern and thoughtfully updated for modern living, this is a residence that respects its heritage while delivering for the way families live today. Step inside and you're drawn through a series of light-filled living and dining spaces, where polished timber floors and soft neutral tones set the scene. Living, dining and kitchen zones connect effortlessly, before spilling out to the expansive rear deck. The newly renovated kitchen is both functional and refined, complete with stone benchtops, quality Smeg appliances including a 900mm oven, and excellent storage, all positioned to stay connected to the action. The rear of the home is where it really delivers - an oversized, east-facing deck captures the breezes and looks out over the private pool and landscaped surrounds below. Long lunches, weekend barbecues, afternoons by the pool, it all happens here, and it all feels easy. Accommodation is generous and flexible across both levels. Upstairs, the main bedroom enjoys a private position at the front with a walk-in robe and ensuite, while three additional bedrooms are serviced by a family bathroom. Downstairs, a dedicated level offers a fifth bedroom, bathroom and large rumpus, opening directly to the pool. Ideal for multi-generational living, teenagers or guests, it's a layout that adapts as your needs change. Features include: - Architect-designed residence by E.P. Trewern - Connected living, dining and kitchen zones - Newly renovated kitchen with Smeg appliances - Expansive east-facing entertaining deck - Lower level with rumpus, bedroom and bathroom - Saltwater swimming pool with landscaped surrounds - Ducted and reverse-cycle air-conditioning + ceiling fans - Solar system, water tank, irrigation and secure gated entry - Two-car accommodation with additional storage From here, you're moments to Racecourse Road, Portside Wharf and the Brisbane Riverwalk, with Crosby Park just down the hill. Families will appreciate the Ascot State School catchment and proximity to St Margaret's Anglican Girls School, St Rita's College and Clayfield College, along with easy access to the CBD. A quality home in a location that continues to perform. Inspect to appreciate what's on offer. Disclaimer: This property is being sold by auction or without a price and therefore a price guide cannot be provided. The website may have filtered the property into a price bracket for website functionality purposes. Disclaimer: We have in preparing this advertisement used our best endeavours to ensure the information contained is true and accurate, but accept no responsibility and disclaim all liability in respect to any errors, omissions, inaccuracies or misstatements contained. Prospective purchasers should make their own enquiries to verify the information contained in this advertisement.
RealistIQ deal score
Neutral value signal
11
/100
Review the estimated value range, comparable sales, suburb trends, and market signals for 53 Hipwood Road, Hamilton before you inspect or make an offer.
Independent price check
Estimate vs market price guide
Market price guide is $185,000 above RealistIQ estimate
Use this as a second opinion and check the comparable sales below.
12-month Property Outlook
What could this property be worth in 12 months if the local trend continues?
See Momentum and Stable modelled scenarios for this property.
Unlock PlusSee the 12-month outlook for this property.
From $29.90/month. Cancel anytime.
Before you inspect, check what similar properties actually sold for.
Unlock Plus to see the full list of comparable sales
Property features
Features detected from the listing details.
Comfort
Kitchen & utilities
Outdoor & building
Listing details
- Status
- $3,000,000
Agent and agency
Unlock Plus to see the full list of comparable sales