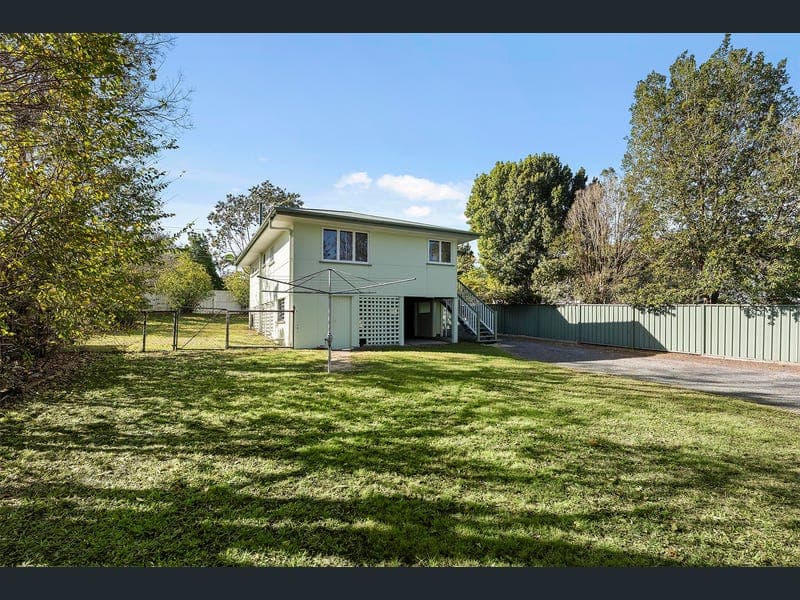
53 Courtland Street, Salisbury
Listing data updated 16 Aug 2026
Set on a generous 690sqm block in a sought-after Salisbury pocket, this tidy, post war home enjoys a wide 18.9m frontage. With three good sized bedrooms on offer, two have air-conditioning, all separated from the living space via a hallway. The updated bathroom separates bedroom two and three, with a shower over bath and separate toilet. The air-conditioned, open plan living and dining sits to the front of the layout with the tidy kitchen located at the back. Knock out the back wall and add a deck to create that perfect flow. A double bay shed is at the back of the block ideal for car accommodation or a great place for storage for a tradesman. There is also ample storage under the house ideal for a workshop, extra vehicle, and home to the laundry. The large, fenced, backyard will offer endless hours of entertainment for kids and pets alike. Families looking to enter the Salisbury community will appreciate all that is on offer Located just 11km from the CBD, 53 Courtland Street enjoys great public transport access. Salisbury train station, only a few minutes' drive away with direct train services into the city and down to the Gold Coast, while several nearby bus routes link to Griffith University's Nathan campus, Westfield Garden City, and the Brisbane CBD, making daily commuting and weekend outings a breeze. Salisbury State School, St Pius X Catholic Primary School, and Brisbane Christian College all have good reputations and are easy to access, with Griffith University just a short drive away, or jump on the train to QUT. An array of childcare centres, medical practices, cafes, and shopping precincts are on offer. Notable features of 53 Courtland St, Salisbury at a glance: - Large 690m2, fenced block with an 18.9m frontage - Air-conditioned open plan living and dining room - Tidy kitchen at the back of the home - 3 spacious bedrooms - two bedrooms are air-conditioned - Bedrooms are separated from the living via a hallway - Modernised bathroom with a shower over bath and a separate toilet - Double bay shed in the backyard for two car accommodation or storage for a tradesman - Great storage under the house for a workshop, extra vehicle, and home to the laundry - Excellent transport connectivity. Salisbury train station, only a few minutes' drive away. Direct train services run into the city and down to the Gold Coast, while several nearby bus routes link to Griffith University's Nathan campus, Westfield Garden City, and the Brisbane CBD - Salisbury State School, St Pius X Catholic Primary School, and Brisbane Christian College all have good reputations and are easy to access - Griffith University just a short drive away, or jump on the train to QUT - An array of childcare centres, medical practices, cafes, and shopping precincts are on offer. Call Jane Elvin or Joey Elvin if you would like to discuss this property further, or we look forward to seeing you at an open home. - Hardwood floors under carpets
RealistIQ deal score
Neutral value signal
0
/100
Review the estimated value range, comparable sales, suburb trends, and market signals for 53 Courtland Street, Salisbury before you inspect or make an offer.
Independent price check
RealistIQ estimate available
Market price guide unavailable for this listing.
12-month Property Outlook
What could this property be worth in 12 months if the local trend continues?
See Momentum and Stable modelled scenarios for this property.
Unlock PlusSee the 12-month outlook for this property.
From $29.90/month. Cancel anytime.
Before you inspect, check what similar properties actually sold for.
Unlock Plus to see the full list of comparable sales
Property features
Features detected from the listing details.
Comfort
Kitchen & utilities
Outdoor & building
Listing details
- Status
- INVITING OFFERS
Agent and agency
Unlock Plus to see the full list of comparable sales