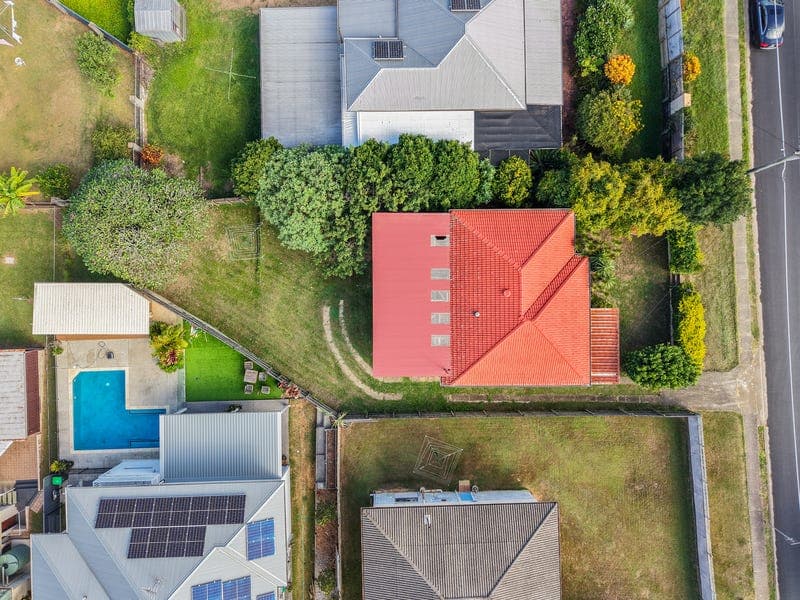
520 Robinson Road West, Aspley
Listing data updated 22 June 2026
Positioned in a high-growth Aspley pocket just steps from sought-after schooling, parkland and transport, and minutes to Westfield Chermside, this post-war home presents an outstanding opportunity to enter a flourishing market or secure a solid addition to your investment portfolio. Comfortable as is, it also offers excellent scope to renovate and extend, capitalising on elevated views and a generous land holding. Welcomed by a classic post-war frontage and airy porch, the home opens to a light-filled interior where open-plan living and dining are underpinned by timber floors and decorative archways that reflect its era. The layout flows through to a spacious kitchen, appointed with generous storage and wraparound bench space, offering immediate functionality while providing excellent scope for future upgrades. A huge covered deck extends living, dining and entertaining outdoors, capturing elevated views, cooling breezes and a leafy outlook across the backyard. Generous in size and offering a blank canvas, the yard provides ample space for children and pets while presenting exciting scope for future alfresco enhancements. All three bedrooms are well-scaled with two including built-in storage and each serviced by a central bathroom. There is a laundry downstairs, as well as side and rear access leading to an under-house garage and storage zone. Comfortable as is, the home offers immediate liveability for those looking to rent out or take time planning their next move. Whether undertaking simple cosmetic updates or exploring larger-scale renovations, the flexible layout provides a solid foundation. With an elevated rear aspect and a generous 620m² block, there is also excellent scope to extend or rebuild (STCA) and maximise the position and outlook. Positioned just footsteps from St Dympna's Primary School, parkland and bikeways, the home also enjoys excellent access to rail and transport links for easy commuting to the CBD and airport. Major amenities at Chermside, including Westfield and the Prince Charles Hospital, are just minutes away, cementing this as a highly convenient and well-connected location that will forever remain in demand. - 620m² block wit elevated rear aspect - Classic post-war façade with airy porch, character detailing and add-value potential - Light-filled open-plan living and dining with timber floors and decorative archways - Spacious kitchen with wraparound bench space, ample storage and upgrade potential - Huge covered deck capturing elevated views and cooling breezes - Generous backyard with scope for children, pets and future alfresco additions - Three well-scaled bedrooms, two with built-in storage - Central bathroom with separate toilet servicing all bedrooms - Laundry downstairs with under-house garage and additional storage - Side and rear access enhancing functionality and flexibility - Comfortable as is with strong scope for cosmetic updates, extension or rebuild (STCA) - Walk to schooling, parkland and bikeways - Minutes to Westfield Chermside and hospital precinct - Excellent transport links with easy access to CBD and airport Disclaimer: This property is being sold without a price and therefore a price guide cannot be provided. The website may have filtered the property into a price bracket for website functionality purposes. Information contained on any marketing material, website or other portal should not be relied upon and you should make your own enquiries and seek your own independent advice with respect to any property advertised or the information about the property. If this property is being sold by auction or without a price, a price guide cannot be provided. The website may have filtered the property into a price bracket for functionality purposes.
RealistIQ deal score
Strong value signal
90
/100
Review the estimated value range, comparable sales, suburb trends, and market signals for 520 Robinson Road West, Aspley before you inspect or make an offer.
Independent price check
Estimate vs market price guide
Market price guide is 20%+ below RealistIQ estimate
Use this as a second opinion and check the comparable sales below.
12-month Property Outlook
What could this property be worth in 12 months if the local trend continues?
See Momentum and Stable modelled scenarios for this property.
Unlock PlusSee the 12-month outlook for this property.
From $29.90/month. Cancel anytime.
Before you inspect, check what similar properties actually sold for.
Unlock Plus to see the full list of comparable sales
Property features
Features detected from the listing details.
Comfort
Kitchen & utilities
Outdoor & building
Security & access
Listing details
- Status
- Offers Over $899,000
Agent and agency
Unlock Plus to see the full list of comparable sales