52 Tuckett Road, Salisbury
Listing data updated 16 Aug 2026
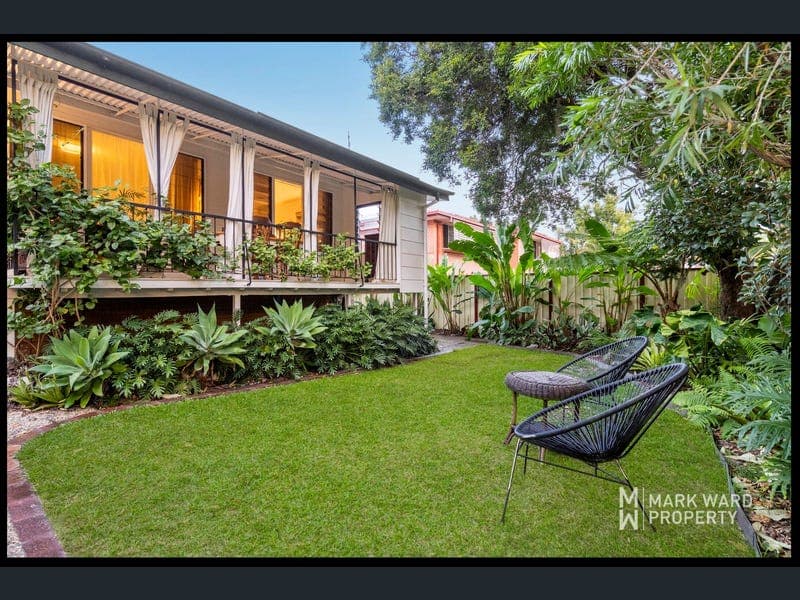
Inspections are available throughout the week - please call to arrange! Privately tucked away from the street on a beautifully landscaped 607m² allotment, this inviting home offers a peaceful retreat with space for the whole family to enjoy. Designed for easy family living, it's a home where you can move straight in and enjoy everything it has to offer from day one. With multiple entertaining areas, expansive green lawns for children and pets, and a relaxed, family-friendly atmosphere throughout, this is a home that's easy to picture calling your own. The air-conditioned open plan living, dining and kitchen area forms the heart of the home, creating a warm and welcoming space where family life naturally comes together. The beautifully renovated bathroom adds a stylish contemporary touch with quality finishes and a full-sized bathtub, while the kitchen is well equipped with an electric cooktop, dishwasher and ample storage. Three well-proportioned bedrooms, each complete with ceiling fans, provide flexible accommodation for growing families, professional couples or those working from home, with one bedroom also featuring a built-in robe. Outdoor living is where this home truly shines. A spacious front deck provides the perfect setting for weekend barbecues, morning coffees or entertaining family and friends, while a private rear entertaining area offers another peaceful space to relax or host guests. Beautifully landscaped gardens frame the home, with lush green front and rear lawns creating plenty of room for children and pets to run, play and enjoy the outdoors. The home enjoys a wonderful sense of privacy and tranquillity, yet remains just moments from all the convenience Salisbury has to offer. Two single carports provide excellent everyday convenience, while an outdoor shed offers valuable additional storage. A 6.6kW solar system, comprising 20 panels and a 5kW inverter, helps reduce ongoing energy costs and adds to the home's everyday practicality. Combining comfortable living, generous outdoor space and established gardens, this is a home ready to be enjoyed from day one. Features at a glance: • Beautifully renovated bathroom with full-sized bathtub • Large front deck for year-round entertaining • Air-conditioned open plan living and dining • Three generous bedrooms with ceiling fans • Spacious green lawns for children and pets • Private rear entertaining area • Beautifully landscaped gardens front and rear • 6.6kW solar system with 20 panels and 5kW inverter • Kitchen with dishwasher, electric cooktop & ample storage • Two single carports plus outdoor storage shed • Private 607m² allotment with established gardens Located approximately 10 kilometres from the Brisbane CBD, Salisbury continues to be one of Brisbane's most sought-after family suburbs, offering the perfect balance of leafy surrounds and everyday convenience. Residents enjoy easy access to the newly upgraded Salisbury Train Station, regular bus services, QEII Jubilee Hospital, Griffith University (Nathan Campus), local medical centres, parks, sporting facilities, walking and cycling tracks, along with a growing selection of cafés, breweries and everyday shopping. Families are exceptionally well catered for with quality education options including Salisbury State School, St Pius X Catholic School, Brisbane Christian College's Primary Campus and Brisbane Christian College's Secondary Campus. Younger families will also appreciate the range of C&K kindergartens and early learning centres throughout the suburb, while excellent connectivity via Toohey Road, Beaudesert Road, Ipswich Motorway and the M3 makes commuting across Brisbane simple and convenient. To arrange your inspection or to find out more, contact Mark on 0434 917 766 or AJ on 0450 056 766. We'd love to show you everything this wonderful Salisbury home has to offer.
RealistIQ deal score
Neutral value signal
0
/100
Review the estimated value range, comparable sales, suburb trends, and market signals for 52 Tuckett Road, Salisbury before you inspect or make an offer.
Independent price check
RealistIQ estimate available
Market price guide unavailable for this listing.
12-month Property Outlook
What could this property be worth in 12 months if the local trend continues?
See Momentum and Stable modelled scenarios for this property.
Unlock PlusSee the 12-month outlook for this property.
From $29.90/month. Cancel anytime.
Before you inspect, check what similar properties actually sold for.
Unlock Plus to see the full list of comparable sales
Property features
Features detected from the listing details.
Comfort
Kitchen & utilities
Outdoor & building
Security & access
Listing details
- Status
- FOR SALE
Agent and agency
Unlock Plus to see the full list of comparable sales