52 Sky Royal Terrace, Burleigh Heads
Listing data updated 16 Aug 2026
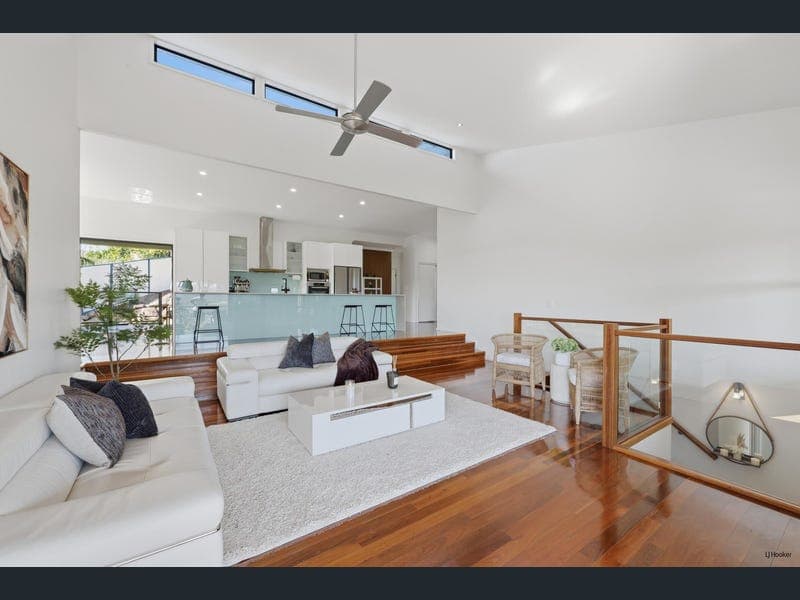
Team Sharon Sams are proud to present 52 Sky Royal Terrace. Positioned in a friendly, elevated pocket of Burleigh Heads, 52 Sky Royal Terrace is a spacious beautifully presented family residence offering an impressive combination of space, style and effortless entertaining. Featuring four generous bedrooms, two bathrooms, a separate media room, dedicated study nook, multiple decks and spacious living zones, this home has been thoughtfully designed for modern family living. The heart of the home is the expansive upstairs living and dining area, complemented by an oversized entertainer's kitchen with quality Miele appliances, stone bench tops, creating the perfect space for family gatherings and entertaining. With seamless indoor-outdoor connection, peaceful hill views and beautifully maintained surrounds, this residence offers a relaxed Queensland lifestyle close to quality schools, local shopping centres, Burleigh Beach, James Street cafes, restaurants and boutique shopping and expansion of light rail towards Burleigh heads. Built by the current owners and lovingly lived in by the same family for 17 years, this home reflects true pride of ownership. Carefully maintained from the beginning, it has been the setting for countless family memories and is now ready for its next chapter. Upstairs - The Heart of the Home Designed for entertaining, family connection and everyday living, the upper level is the true heart of this exceptional residence. The spacious open-plan lounge and dining area features high ceilings and beautiful timber flooring throughout the main living spaces, creating a warm and inviting atmosphere. This area flows seamlessly onto the large covered entertaining deck with privacy screens and peaceful hill views with separate lounge and dining area and media room. Upstairs Features: • Spacious master retreat with modern ensuite, spa bath, walk in robe, double vanity • 2 additional bedrooms with mirrored built-in wardrobes • Spacious open-plan lounge and dining area • Dedicated study nook ideal for working from home or children's homework • High ceilings and timber flooring throughout main living areas • Large covered entertaining deck with privacy screens • Peaceful hill views and cooling breezes • Separate media room ideal for family relaxation • Oversized entertainer's kitchen with quality, expansive stone bench top, Miele appliances • Modern family bathroom • Separate toilet Downstairs - Flexible Family Living The lower level provides excellent separation and flexibility for families, guests or teenagers. Downstairs Features: • Fourth bedroom offering privacy and separation • Additional storage beneath the staircase • Access to outdoor entertaining areas • Large double lock-up garage Outdoor Living & Entertaining Designed for relaxed Queensland living, the outdoor spaces provide privacy, functionality and room to enjoy year-round entertaining. Surrounded by beautifully manicured gardens and established landscaping, the property offers a peaceful and private setting with multiple areas to relax and entertain. Outdoor Features: • Large undercover entertaining area ideal for barbecues and gatherings • Beautifully maintained gardens and landscaped surrounds • Multiple outdoor entertaining spaces • Privacy screens • Peaceful hill views • Pet friendly back yard • Room to consider a lap pool or further outdoor enhancements (STCA) • Side storage area Additional Features Comfort & Sustainability: • Fully insulated home designed to remain cool in summer and warm in winter • Split Air-conditioning system designed to cool the entire home • Ceiling fans throughout every room • 5kW solar system with 26 panels • 5,000-litre rainwater tank Garage & Storage: • Large double lock-up garage • EV wall charger • Side storage area • Additional under-stair storage Location - Burleigh Heads Lifestyle Enjoy an exceptional Burleigh Heads lifestyle close to beaches, dining, shopping, schools and family amenities. Located just moments from the home, Wonga Park offers expansive green spaces, sporting facilities, children's play areas and walking spaces, perfect for families and outdoor enjoyment. Nearby Lifestyle & Amenities: • Approximately 5-7 Minutes' drive to Burleigh Beach and the iconic Burleigh Headland • Close to James Street cafés, restaurants, boutique shopping and lifestyle precinct • Close to quality schools and local shopping centres • Easy access to Stockland Burleigh Heads • 700m - Wonga Park • 3.9km - Treetops Plaza • 4.3km - St Andrews Lutheran College • 4.5km - Stockland Burleigh Heads • 4.7km - Marymount College • 4.8km - Hillcrest Christian College • 4.9km - King's Christian College • 5.9km - Burleigh Heads State School • 5.9km - Caningeraba State School • 7.3km - Elanora State High School • 11km - All Saints Anglican School Contact Sharon Sams on 0467 651 456 for more details ________________________________________ Disclaimer: All information (including but not limited to the property area, floor size, price, address and general property description) is provided as a convenience to you, and has been provided to LJ Hooker by third parties. LJ Hooker is unable to definitively confirm whether the information listed is correct or 100% accurate. LJ Hooker does not accept any liability (direct or indirect) for any injury, loss, claim, damage or any incidental or consequential damages, including but not limited to lost profits or savings, arising out of or in any way connected with the use of any information, or any error, omission or defect in the information, contained on the Website. Information contained on the Website should not be relied upon and you should make your own enquiries and seek legal advice in respect of any property on the Website. Prices displayed on the Website are current at the time of issue, but may change.
RealistIQ deal score
Neutral value signal
0
/100
Review the estimated value range, comparable sales, suburb trends, and market signals for 52 Sky Royal Terrace, Burleigh Heads before you inspect or make an offer.
Independent price check
RealistIQ estimate available
Market price guide unavailable for this listing.
12-month Property Outlook
What could this property be worth in 12 months if the local trend continues?
See Momentum and Stable modelled scenarios for this property.
Unlock PlusSee the 12-month outlook for this property.
From $29.90/month. Cancel anytime.
Before you inspect, check what similar properties actually sold for.
Unlock Plus to see the full list of comparable sales
Property features
Features detected from the listing details.
Comfort
Kitchen & utilities
Outdoor & building
Security & access
Lifestyle & views
From description
Listing details
- Status
- Expressions of Interest
Agent and agency
Unlock Plus to see the full list of comparable sales