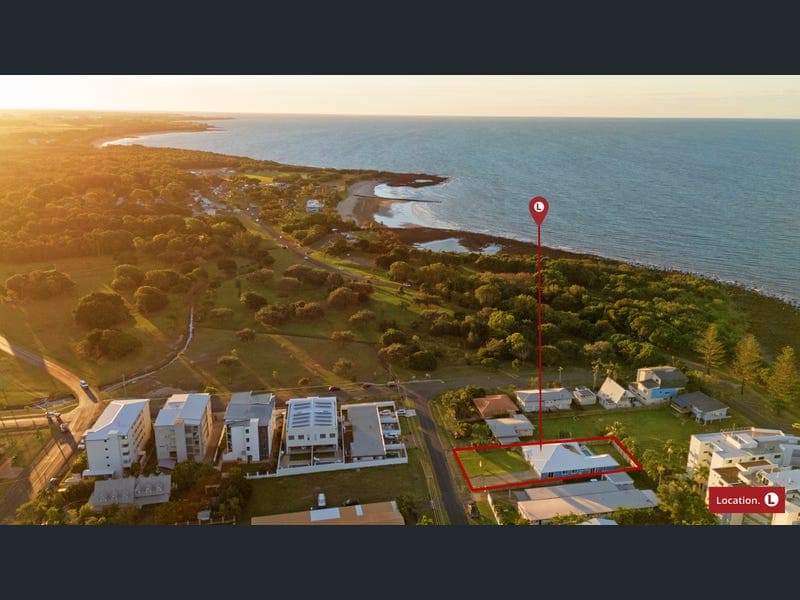
52 See Street, Bargara
Listing data updated 17 June 2026
- Positioned in one of Bargara’s most desirable coastal pockets, this near-new residence at 52 See Street delivers the perfect blend of modern elegance, relaxed beachside living, and premium entertaining. Built in 2023 by respected local builder Norm Wales, this stunning 4-bedroom, 2-bathroom home with additional media room has been thoughtfully designed for effortless family living just moments from the beach. Set on a generous 1,013m² allotment with approximately 295m² under roof, the home showcases spacious open-plan interiors, quality finishes, and seamless indoor-outdoor flow to an exceptional alfresco entertaining area overlooking the sparkling heated magnesium pool. At the heart of the home is a beautifully appointed kitchen featuring premium Smeg appliances including a double oven, dishwasher, and expansive preparation space — ideal for entertaining or everyday family life. Property Features Include: - 4 spacious bedrooms with built-in wardrobes - Luxurious master suite with ensuite - Dedicated media room for movie nights with in-ceiling speakers in the media room (support for Dolby Atmos) - Open-plan living and dining filled with natural light - Designer kitchen with quality Smeg appliances - Ducted air-conditioning with 6 zones - Security and insect screens throughout - Heated magnesium inground pool (6.9m x 3.26m) with vivid-LED fountains - Outdoor entertaining area with deck heaters and TV included - 8kW solar system with 25 panels - Side access with 4m clearance - Electric hot water system - NBN fibre connection - Double garage - Beautifully landscaped backyard completed since build The owners describe their favourite features as the unbeatable beachside location, stunning outdoor pool area, and the kitchen — and it’s easy to see why. Located only moments from Bargara’s beaches, cafes, golf course, shopping precinct, and coastal walking paths, this home offers the ultimate lifestyle opportunity for families, retirees, or executive buyers seeking premium coastal living. Move straight in and enjoy all the benefits of a quality near-new home without the wait of building. Contact EXCLUSIVE marketing agents Dale O’Brien on 0422 038 391 or Demi-Lee Roebuck on 0418 375 625 to arrange your inspection — this one won’t last long. *Whilst every endeavour has been made to verify the correct details in this marketing neither the agent, vendor or contracted illustrator take any responsibility for any omission, wrongful inclusion, misdescription or typographical error in this marketing material. Accordingly, all interested parties should make their own enquiries to verify the information provided. The floor plan included in this marketing material is for illustration purposes only, all measurement are approximate and is intended as an artistic impression only. Any fixtures shown may not necessarily be included in the sale contract and it is essential that any queries are directed to the agent. Any information that is intended to be relied upon should be independently verified.*
RealistIQ deal score
Neutral value signal
30
/100
Review the estimated value range, comparable sales, suburb trends, and market signals for 52 See Street, Bargara before you inspect or make an offer.
Independent price check
Estimate vs market price guide
Market price guide is $51,000 below RealistIQ estimate
Use this as a second opinion and check the comparable sales below.
12-month Property Outlook
What could this property be worth in 12 months if the local trend continues?
See Momentum and Stable modelled scenarios for this property.
Unlock PlusSee the 12-month outlook for this property.
From $29.90/month. Cancel anytime.
Before you inspect, check what similar properties actually sold for.
Unlock Plus to see the full list of comparable sales
Property features
Features detected from the listing details.
Comfort
Kitchen & utilities
Outdoor & building
Security & access
Listing details
- Status
- O/A $1,600,000
Agent and agency
Unlock Plus to see the full list of comparable sales