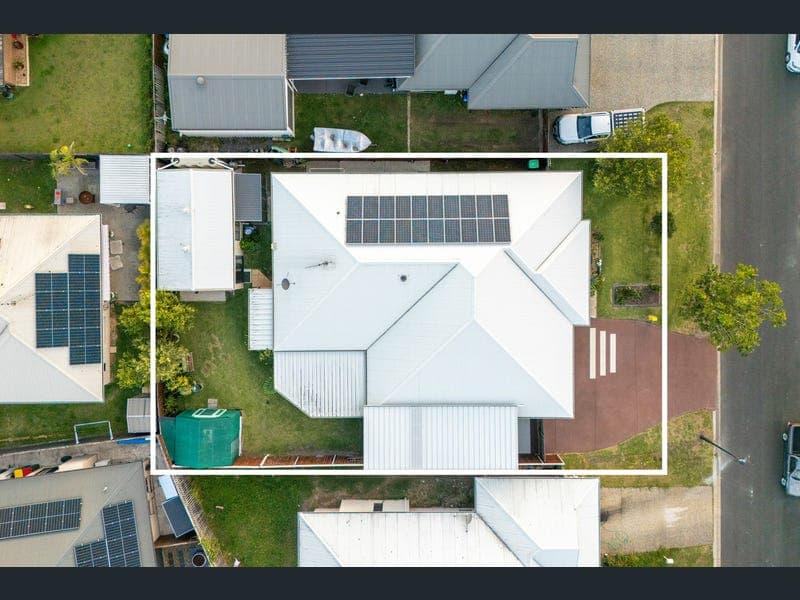
52 Oneill Street, Caboolture
Listing data updated 8 June 2026
- This beautifully maintained residence delivers the perfect combination of luxury, space and low-maintenance living in a highly sought-after Caboolture location. Positioned on a fully fenced 667sqm block with desirable north-facing aspect, the home is ideal for downsizers wanting room for the caravan, boat or visiting grandkids, or growing families seeking space to entertain and enjoy. Built in 2015 and lovingly cared for by its original owner, the home showcases exceptional quality, premium finishes and an impressive list of upgrades throughout. Inside, the expansive open-plan design features oversized living and dining spaces, ducted zoned air conditioning, stunning porcelain tiles and a designer kitchen complete with stone benchtops, 900mm appliances, dual dishwashers and an oversized butler's pantry. The luxurious master retreat is complemented by spacious additional bedrooms, stylish bathrooms and a dedicated study nook, creating a practical layout for families of all sizes. Outdoors, enjoy effortless entertaining with a covered alfresco deck, 10-person Bluetooth spa, powered Colourbond shed and impressive 9-metre side access with flyover - perfect for securely storing a caravan, boat or trailer. With solar power and battery storage, beautifully maintained gardens, integrated security and countless thoughtful extras, this is a home designed for comfort, convenience and easy living. Located just minutes from Hospitals, Local Shopping Precinct, quality schools and Bruce Highway access, this exceptional property offers a relaxed lifestyle with every convenience close by. AT A GLANCE: • Low-maintenance, fully fenced 667sqm allotment designed for easy living • Quality low-set brick residence built in 2015 by Lotus Homes, perfectly positioned with a desirable north-facing aspect • Immaculate street appeal featuring a painted concrete driveway and beautifully maintained front lawn • Energy-efficient 5kW solar system complete with two 3kW batteries • 600x600 porcelain tiles throughout with quality carpet to the bedrooms and living spaces • Ducted and zoned air conditioning throughout, complemented by ceiling fans for year-round comfort • Fully insulated home and garage, including foil-wrapped walls and roof chicken wire to prevent bird nesting • Expansive family-focused living, dining and kitchen zone featuring a built-in china cabinet with LED lighting and seamless outdoor access - ideal for growing families and entertainers alike • Designer open-plan kitchen showcasing stunning stone benchtops, 900mm electric cooktop and oven, dual dishwashers, integrated bins, solar tube lighting, an oversized butler's pantry with sink, servery window to the deck, plus an under-bench fridge and freezer included • Convenient study nook complete with phone connection and NBN access • Oversized master retreat featuring a walk-in wardrobe and a beautifully finished fully tiled ensuite with dual vanity • Three additional generously sized bedrooms with built-in wardrobes and ceiling fans (front bedroom without built-ins) • Stylish main bathroom with floor-to-ceiling porcelain tiles, built-in bath, and premium fixtures and fittings • Functional internal laundry with floor-to-ceiling linen storage, additional cabinetry, and direct outdoor access • Remote-controlled garage with epoxy flooring and extended length on the eastern side for added practicality • Covered outdoor entertaining deck with ceiling fan and downlights, plus an aluminium awning over the BBQ area • Relax and unwind in the covered 10-person spa complete with Bluetooth connectivity and aluminium awning coverage • Impressive 9-metre side access with flyover and concrete slab - ideal for securely storing a boat, caravan, trailer or additional vehicles, complete with a 15-amp power outlet • 7.5m x 4.5m Colourbond shed featuring roller door access, power, ceiling fan, workbench and shelving, plus an additional garden shed for extra storage • Beautifully maintained gardens featuring a greenhouse, three retractable hose reels, multiple external power points, sensor spotlights to the rear and side yard, concrete pad beneath the clothesline, and off-peak hot water system • 3,000L water tank positioned behind the shed with pump and power access • Fully integrated smoke alarm system including bedside alarm and vibration pad for added peace of mind • Comprehensive security features including Arlo security system, Ring doorbell, deadlocks to the front, laundry and garage doors, plus keyed window locks throughout • Lovingly maintained by one owner-occupier since construction, showcasing meticulous attention to detail throughout LOCATION: • 3 minutes to Central Lakes Shopping Precinct • 5 minutes to Caboolture Public & Private Hospital • 7 minutes to TAFE Caboolture Campus • 7 minutes to Bruce Highway Access • 7 minutes to Drakes & Pumicestone Road Village • 7 minutes to Caboolture Areo Club • 9 minutes to Caboolture Train Station • 10 minutes to Caboolture Square • 10 minutes to Big Fish Shopping Village & Tavern • 14 minutes to Morayfield Shopping Centre • 15 minutes to Morayfield Station • 16 minutes to Caboolture Golf Club • 18 minutes to Glasshouse Mountains • 23 minutes to Westfield North Lakes • 26 minutes to Bribie Island • 37 minutes to Redcliffe & Peninsula • 41 minutes to Westfield Chermside • 47 minutes to Sunshine Coast & Beaches • 49 minutes to Brisbane Domestic & International Airports • 59 minutes to Brisbane CBD NEARBY SCHOOLS: • Caboolture State School • Caboolture East State School • Caboolture State High School • Caboolture Montessori School • Tullawong State School • Tullawong State High School • St Columban's College • St Peter's Catholic Primary School • St Paul's Lutheran Primary School • Grace Lutheran College • St Michael's College • Australia Christian College
RealistIQ deal score
Neutral value signal
12
/100
Review the estimated value range, comparable sales, suburb trends, and market signals for 52 Oneill Street, Caboolture before you inspect or make an offer.
Independent price check
Estimate vs market price guide
Market price guide is close to RealistIQ estimate
Use this as a second opinion and check the comparable sales below.
12-month Property Outlook
What could this property be worth in 12 months if the local trend continues?
See Momentum and Stable modelled scenarios for this property.
Unlock PlusSee the 12-month outlook for this property.
From $29.90/month. Cancel anytime.
Before you inspect, check what similar properties actually sold for.
Unlock Plus to see the full list of comparable sales
Property features
Features detected from the listing details.
Comfort
Kitchen & utilities
Outdoor & building
Security & access
Lifestyle & views
Listing details
- Status
- OFFERS OVER $1,150,000
Agent and agency
Unlock Plus to see the full list of comparable sales