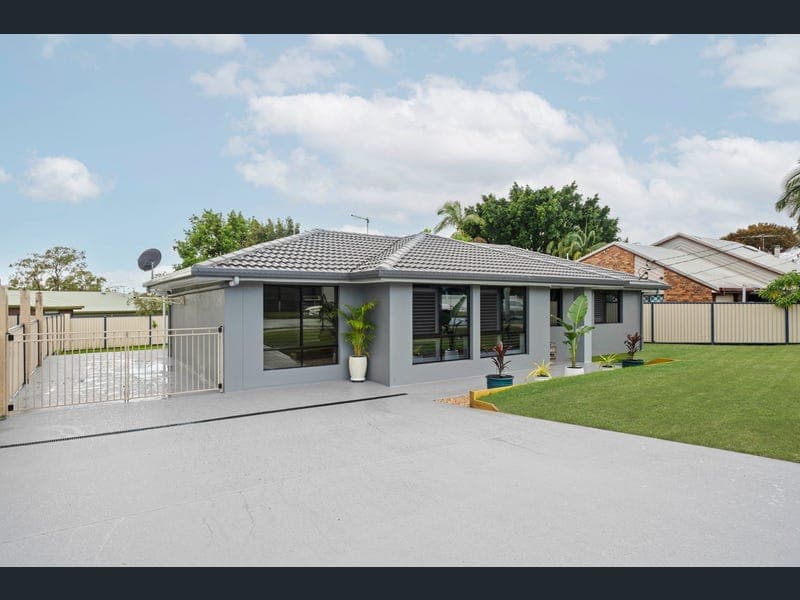
52 Moselle Drive, Thornlands
Listing data updated 27 July 2026
- WALK TO SCHOOLS, SHOPS & BUS STOPS. Perched on a large and useable 700m2 block in a popular and sought-after Thornlands location. Comprising open plan kitchen, dining and family room, plus a rumpus/playroom. The vibe here is bright, light, fresh and natural, with the light and greenery from the outside flooding back through the home. Plantation shutters give the property a classy finish. The kitchen is in very good condition and presents well, with a good mix of ’soft close´ 2-pac drawers and units with stone benchtops. Well-equipped with ceramic cooktop, electric oven, feature rangehood, Miele dishwasher and pantry. The property benefits from ducted air conditioning. Floor coverings are a mix of tiles in the living areas and wet areas, with carpet in the bedrooms. There are three bedrooms, two built-in with mirrored sliding robes and an updated family bathroom and separate W.C. The bathroom has a shower over bath and freestanding feature vanity with resin top. Bedrooms 1 & 2 have dual aspect windows. The fitted laundry incorporates a 4-door linen press. There is a further linen press at the end of the hallway. Outside the entertaining area overlooks the private backyard and expansive lawns. There´s heaps of space to the front and rear of the home perfect for children and pets to run around. A major selling point and exciting feature of the property is the double side access. Gated side access to the left of the property leads to a concrete hard standing with posts in place for the buyer to add a lean-to cover. The side access to the right of the property lead to a 2.5 bay shed on concrete slab. There is a stoned storage area to the right of the shed. The driveway, dual side access, plus the shed/garage provides parking for several vehicles, and storage space for a boat and caravan. This is Bayview State School and Cleveland State High School catchment area. Carmel College and Thornlands State School are within a short stroll, and prestigious Sheldon College is within a 10-minute drive. Crystal Waters Shopping Centre forms the heart of the community and is within walking distance. Major shopping, the train station, magnificent Raby Bay Harbour, lakeside eateries and even the cinemas are all within a 7-minute drive in neighbouring Cleveland and Victoria Point, and the new ’Paradise Garden´ shopping precinct is also within walking distance and a huge positive for the area. Bus stops to the city are in the street, and Redlands Hospital is within a 5-minute drive. Stunning Crystal Water´s Lakes and Parkland are footsteps away, with cycle tracks, walking paths, children´s play equipment and a jetty over the lake. Features include; • Fully fenced with colourbond • New pergola • Freshly painted inside & out • Painted concrete driveway & footpaths • Large useable block • Cleveland State High School & Bayview State School catchment • Redlands Hospital within 5 mins • Plenty of yard space for kids and pets • Ducted air conditioning • Security screens on front and back doors • Provision to park boat/caravan • 2.5 bay shed with 15-amp power, and lights • 2 whirly birds on shed • Dual side access • New 315lt electric water heater (2026) • Plantation shutters • Excellent presentation and open plan layout • Fully renovated and painted tiled roof (2025) • New gutters (2025) • LED lights throughout • Extra storage space in fitted laundry • Raised veggie garden • Stormwater upgraded to 100mm *Freedom Property is committed to advertising in accordance with Queensland legislation and Office of Fair Trading guidelines. Advertised pricing is authorised by the seller and verified against the current Form 6 Appointment to Act. All information is believed to be accurate at the time of publication; however, prospective buyers should make their own enquiries. Images may have been digitally enhanced for marketing purposes, and where required by law, prescribed seller disclosure documents will be provided prior to the execution of a contract.* - Fully renovated roof and gutters - New pergola - Fresh internal and external paint - 2.5 bay shed with 15-amp power & light - Double side access - Ducted air conditioning - Plantation shutters - Updated bathroom THEHOOLYTEAM are in town!
Inspection: Sat, 1 Aug, 12:00pm-12:30pm
RealistIQ deal score
Neutral value signal
0
/100
Review the estimated value range, comparable sales, suburb trends, and market signals for 52 Moselle Drive, Thornlands before you inspect or make an offer.
Independent price check
RealistIQ estimate available
Market price guide unavailable for this listing.
12-month Property Outlook
What could this property be worth in 12 months if the local trend continues?
See Momentum and Stable modelled scenarios for this property.
Unlock PlusSee the 12-month outlook for this property.
From $29.90/month. Cancel anytime.
Before you inspect, check what similar properties actually sold for.
Unlock Plus to see the full list of comparable sales
Property features
Features detected from the listing details.
Comfort
Kitchen & utilities
Outdoor & building
Security & access
Lifestyle & views
Inspections
Sat, 1 Aug, 12:00pm-12:30pm
Listing details
- Status
- FOR SALE
Agent and agency
Unlock Plus to see the full list of comparable sales