52 Lennons Road, Greenbank
Listing data updated 16 Aug 2026
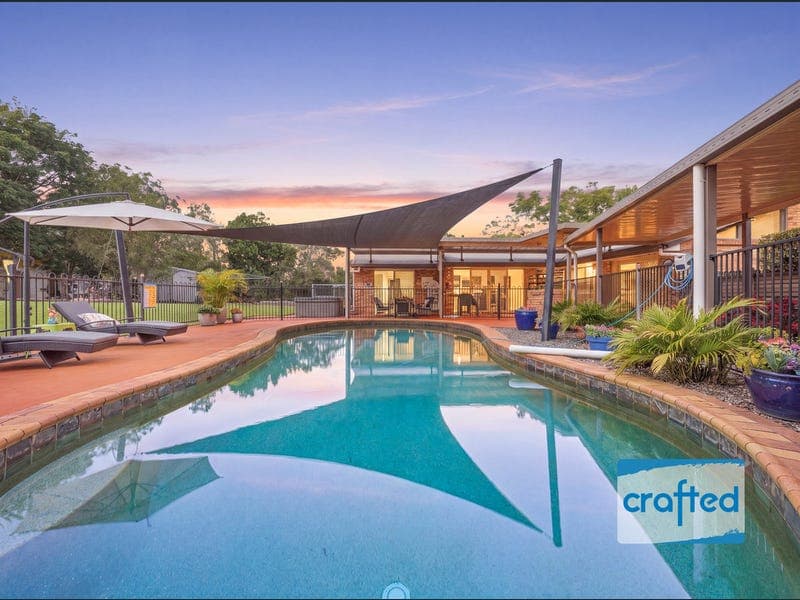
- · INSPECT - Schedule a Viewing. We're eager to assist you! · REQUEST - Building & Pest Report + Contract + Form 2 —————————————————————————— > UNLESS SOLD PRIOR — Auction — Saturday 29th August Welcome to one of Elizabeth Park's most complete acreage lifestyle offerings. Positioned within this exclusive and tightly held pocket, this beautifully renovated family residence delivers the perfect blend of luxury, practicality and lifestyle. Set amongst established gardens and framed by magnificent mature trees, the property has been thoughtfully designed for families who love entertaining, need extensive vehicle accommodation and appreciate quality craftsmanship throughout. At the heart of the home is a stunning designer kitchen renovation featuring a dream chef's workspace, impressive butler's pantry, premium appliances and exceptional storage. Multiple living zones provide flexibility for every stage of family life, including a formal lounge with fireplace and timber ceilings, expansive open-plan family living beneath a striking skylight, and a dedicated billiard/rumpus room perfect for entertaining. Step outside and discover what truly sets this property apart. The resort-style pool precinct is surrounded by spacious covered entertaining areas, a dedicated barbecue zone, tropical landscaping and an incredible multi-purpose shed complete with bar facilities, entertaining spaces and extensive vehicle accommodation. Whether you're hosting family gatherings, storing the caravan and toys, or simply enjoying the peaceful acreage lifestyle, every detail has been carefully considered. Offering up to eight vehicle spaces, resort-style grounds, bore water, solar power and an abundance of lifestyle infrastructure rarely found in today's market, this is an opportunity that must be experienced to be fully appreciated. — BEDROOMS — - 4 x Spacious Bedrooms - Master Retreat with Designer Ensuite & Custom Walk-In Dressing Room - Built-In Robes to 3 Additional Bedrooms + Ceiling Fans Throughout + Split System Air Conditioning to Master Suite - Private Sliding Door Access to Outdoor Entertaining from Master — BATHROOMS — - 2 x Renovated Bathrooms - Luxury Master Ensuite with Double Rain Head Walk-In Shower - Double Vanity with Premium Fixtures + Intelligent Recessed Toilet - Feature Mirrored Cabinetry - Main Bathroom with Bathtub + Separate Toilet — KITCHEN — - Stunning Designer Kitchen Renovation - 3m Stone Waterfall Island Bench - Premium Belling Richmond Deluxe 5 Burner Gas Cooker - Four Electric Ovens + Smeg Dishwasher - Black Double Granite Sink with Designer Tapware - Large Walk-In Pantry with Extensive Shelving - Dedicated Appliance Station + Wine Storage + LED Display Cabinetry - Soft Close Drawers Throughout + Large Fridge Recess with Plumbing — BUTLER'S PANTRY — - Separate Preparation Kitchen + Smeg Oven - Additional Stone Bench Space + Floor to Ceiling Cabinetry - Large Fridge Recess + Direct Access to Outdoor BBQ Area + Extensive Storage Solutions — LIVING SPACES — (a) Formal Lounge: Open Brick Fireplace + Beautiful Timber Ceilings + Feature Bay Window + Separate Family Retreat (b) Open Plan Family Living: Large Skylight + Wood Heater + (Kitchen + Dining + Living Integration) Seamless Indoor Outdoor Flow + Split System Cassette Air Conditioning (c) Billiard / Rumpus Room: Dedicated Entertaining Zone + Air Conditioning + Display Cabinetry + TV Connectivity + Multi-Purpose Family Space — INDOOR FEATURES — - Designer Renovations Throughout - Extensive Storage & Linen Cupboards - Security Screens + Tinted Windows & Doors - Multiple TV Points + Ceiling Insulation - Updated Underground Power Connection - Electric Hot Water System + Current Building & Pest Inspection Available - Current Smoke Alarm Compliance + Current Pool Certificate — OUTDOOR ENTERTAINING — - Resort Style Pebblecrete Salt Water Pool - Large Shade Sail Coverage + Pool Equipment Less Than 12 Months Old - Expansive Covered Patio + Outdoor BBQ Zone - Tropical Gardens & Feature Landscaping - Multiple Entertaining Areas Throughout The Property - Dedicated Fire Pit Pavilion with Lighting & Power - *Potential 3rd Bathroom *STCA Outdoor Shower & Toilet Amenities, next to shed — SHEDS, GARAGING & TOY STORAGE — - Total Accommodation for Approximately 8 Vehicles - Double Remote Garage + Double Carport - Caravan Shed + Additional Large Multi-Purpose Shed - Shipping Container Storage with Covered Roof Structure (Only 1 Container Stays with Sale) - Vehicle Access To Rear Yard + Covered Machinery Storage Area - Three Garden Sheds — THE ULTIMATE MAN CAVE — BIG SHED - Incredible Multi-Purpose Entertaining Shed + Custom Timber Bars - Indoor & Outdoor Entertaining Zones + Kitchen Facilities - Pot Belly Stove + Pizza Area - Multiple TV Points + Display Areas & Collectables - Room For Multiple Vehicles + The Perfect Venue For Family Gatherings, Sporting Events & Celebrations — ACREAGE LIFESTYLE FEATURES — - Fully Fenced Property - Electric Entry Gate + Pebblecrete & Concrete Driveway - Bore Water + 11.5kW Solar Power System approx. - Established Fruit Trees + Vegetable Gardens & Greenhouse - Hen House with Run & Laying Hutch + Beautiful Established Gardens - Feature Gum Trees with Tropical Plantings + Ample Outdoor Power Points - Covered Firewood Storage + Backyard Can Be Separately Fenced - Extensive Open Lawn Areas —————————————————————————— — AUCTION — · Date: Saturday, 29th August · Register to Bid: 3:00pm · Start Time: 3:30pm · Location: The Coffee Club Browns Plains · Directions: Village Square - Behind Bunnings Warehouse · Address: 18 Commerce Drive, Browns Plains QLD 4118 —————————————————————————— Note: The outline shown on the aerial photos is for illustrative purposes only and is intended as a guide to the property boundary. However, we cannot guarantee its accuracy and interested parties should rely on their own enquiries. Also the measurements are approximate plus the potential suggestions have not been investigated with council and interested parties should rely on their own enquiries.
RealistIQ deal score
Neutral value signal
0
/100
Review the estimated value range, comparable sales, suburb trends, and market signals for 52 Lennons Road, Greenbank before you inspect or make an offer.
Independent price check
RealistIQ estimate available
Market price guide unavailable for this listing.
12-month Property Outlook
What could this property be worth in 12 months if the local trend continues?
See Momentum and Stable modelled scenarios for this property.
Unlock PlusSee the 12-month outlook for this property.
From $29.90/month. Cancel anytime.
Before you inspect, check what similar properties actually sold for.
Unlock Plus to see the full list of comparable sales
Property features
Features detected from the listing details.
Comfort
Kitchen & utilities
Outdoor & building
Security & access
Listing details
- Status
- A Fun Luxury Lifestyle - Elizabeth Park
Agent and agency
Unlock Plus to see the full list of comparable sales