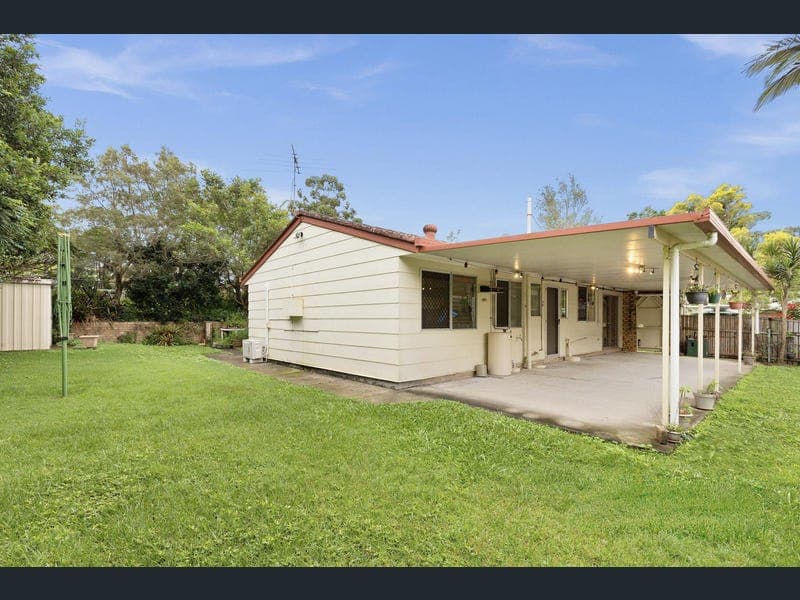
52 Corrofin Street, Ferny Grove
Listing data updated 27 July 2026
Offering an exceptional opportunity to enter the highly sought-after Ferny Grove market, this home combines move-in-ready appeal with exciting scope to renovate, extend or further enhance over time. Perfectly suited to first home buyers, young families and investors alike, it enjoys a highly convenient position just moments from shopping, quality schools, parkland and the Ferny Grove transport hub. Elevated within a quiet street, the home welcomes you with a generously proportioned living and dining area that provides an inviting space for everyday relaxation. Adjacent, the kitchen offers generous storage and wraparound bench space. An expansive covered alfresco area effectively doubles the home's living and dining space, creating an outstanding setting for year-round entertaining and relaxed outdoor living. Framed by a level backyard, the generous 600m² allotment also offers exciting potential for a future extension(STCA) or swimming pool. Three well-proportioned bedrooms provide comfortable accommodation, each featuring built-in storage. The bathroom presents in excellent condition with a timeless white colour palette, separate bath and the convenience of a separate toilet. Additional features include a separate laundry and a carport with garage-door entry. Combining everyday convenience with outstanding future potential, this highly desirable Ferny Grove address offers effortless walking access to rail, shopping, quality schools, parkland and nature reserves. With strong owner-occupier appeal and consistent rental demand, it represents an exceptional opportunity to secure your first home or a quality investment in one of Brisbane's most sought-after locations. Features: • Generous 600m² allotment • Exceptional entry-level opportunity for first home buyers, young families and investors • Comfortable move-in-ready interiors with scope to renovate, extend or further add value • Spacious living and dining area • Kitchen offers generous storage and wraparound bench space • Expansive covered alfresco entertaining area • Flat backyard with potential for a swimming pool or home extension (STCA) • Three well-proportioned bedrooms with built-in storage • Well-presented bathroom with bath and separate toilet • Internal laundry • Carport with garage-door entry • Elevated position in a quiet Ferny Grove street • Easy walk to Ferny Grove rail station and transport hub • Moments from shopping, quality schools, parkland, and extensive walking and cycling trails • Outstanding owner-occupier appeal and strong investment potential in a highly sought-after location Carmen makes buying real estate simple, easy and stress free, so call Carmen today!
Inspection: Sat, 1 Aug, 11:00am-11:30am
RealistIQ deal score
Neutral value signal
12
/100
Review the estimated value range, comparable sales, suburb trends, and market signals for 52 Corrofin Street, Ferny Grove before you inspect or make an offer.
Independent price check
Estimate vs market price guide
Market price guide is $183,000 above RealistIQ estimate
Use this as a second opinion and check the comparable sales below.
12-month Property Outlook
What could this property be worth in 12 months if the local trend continues?
See Momentum and Stable modelled scenarios for this property.
Unlock PlusSee the 12-month outlook for this property.
From $29.90/month. Cancel anytime.
Before you inspect, check what similar properties actually sold for.
Unlock Plus to see the full list of comparable sales
Property features
Features detected from the listing details.
Comfort
Kitchen & utilities
Outdoor & building
Security & access
From description
Inspections
Sat, 1 Aug, 11:00am-11:30am
Listing details
- Status
- Offers over $1,099,000
Agent and agency
Unlock Plus to see the full list of comparable sales