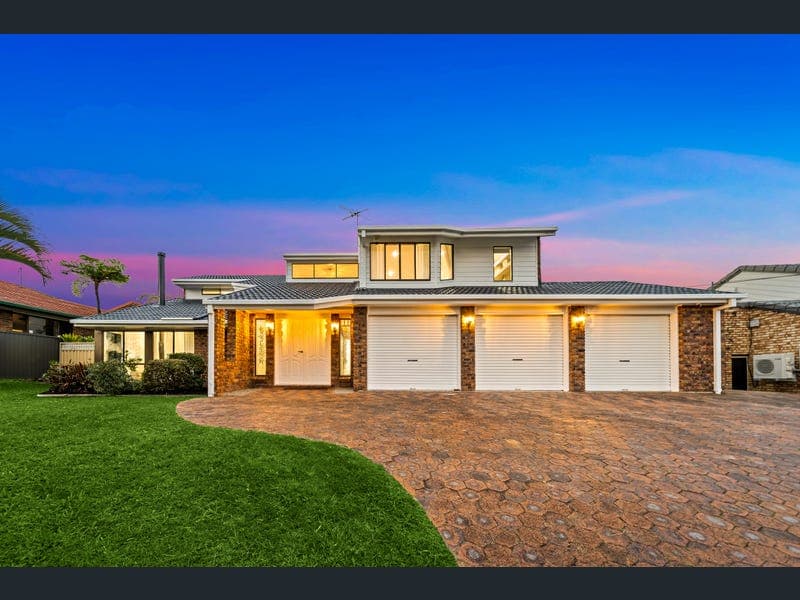
52 Adelong Road, Shailer Park
Listing data updated 16 Aug 2026
Positioned on an elevated, north-facing 1,123 sqm block in one of Shailer Park's most tightly held family pockets, this beautifully renovated residence combines generous proportions, timeless character and modern comfort, a combination becoming increasingly difficult to find. Soaring raked ceilings, exposed timber beams and an abundance of natural light create an immediate sense of warmth and space, while multiple living areas provide flexibility for growing families to come together or enjoy their own space. At the heart of the home is a stunning brand-new kitchen, overlooking both the formal and casual living areas before flowing seamlessly onto the expansive covered alfresco - perfect for everything from busy weekday mornings to relaxed weekend entertaining. Privately positioned upstairs, the oversized master retreat features a walk-in robe, beautifully renovated ensuite and peaceful leafy outlook. Three additional bedrooms are thoughtfully positioned to provide privacy while maintaining a strong sense of family connection. Outside, the expansive backyard offers endless possibilities, with room for children to play, future extensions or a granny flat of up to approximately 100sqm (STCA), creating flexibility for extended family, additional income or future value. A genuine change in circumstances now presents an exciting opportunity for the next family to call this exceptional home their own. Premium Property Highlights Elevated North-Facing 1,123sqm Block Generous rectangular allotment that gently rises from the street before levelling out, offering excellent usability and potential for a granny flat of approximately 100sqm (STCA). Grand Formal Living Featuring soaring raked ceilings, exposed timber beams and a traditional wood-burning fireplace. Brand-New Designer Kitchen Stone benchtops, soft-close cabinetry, walk-in pantry, undermount sink and premium appliances including a 900mm oven, ceramic cooktop, externally ducted rangehood and dishwasher. Spacious Family Room Raked ceilings, air conditioning and sliding doors opening directly onto the covered alfresco. Private Master Retreat Oversized bedroom with walk-in robe, renovated ensuite with rainfall shower, leafy outlook and split-system air conditioning. Three Additional Bedrooms All generously sized with walk-in robes, brand-new carpet, fresh paint and updated lighting. Renovated Main Bathroom Walk-in rainfall shower, freestanding bathtub, full-height tiling, stone-top vanity, arched mirror, recessed niches and separate powder room. Renovated Laundry & Third Bathroom Custom cabinetry, stone benchtops, tiled splashback, under-bench laundry space and adjacent third bathroom, ideal for guests or future dual-living. Additional Features Secure three-car accommodation, including one garage with drive-through rear access Dual side access via lockable gates Solar panel system Private spa and sauna Six newly installed contemporary pendant lights Freshly painted throughout Roof professionally repointed and repainted Multiple split-system air conditioners Perfectly positioned just minutes from Hyperdome Shopping Centre, Logan Hospital, Griffith University, John Paul College, quality public and private schools, local parks and convenient M1access. More than simply a beautifully renovated home, this is a property designed to evolve with your family - today, tomorrow and for many years to come. Contact us today to arrange your inspection and experience everything this impressive home has to offer! "RE/MAX Revolution Real Estate has diligently ensured that the information provided in this advertisement is accurate and reliable. However, we assume no liability for any errors, omissions, or discrepancies contained herein. Prospective buyers are encouraged to conduct their own independent investigations to verify the details."
RealistIQ deal score
Neutral value signal
0
/100
Review the estimated value range, comparable sales, suburb trends, and market signals for 52 Adelong Road, Shailer Park before you inspect or make an offer.
Independent price check
RealistIQ estimate available
Market price guide unavailable for this listing.
12-month Property Outlook
What could this property be worth in 12 months if the local trend continues?
See Momentum and Stable modelled scenarios for this property.
Unlock PlusSee the 12-month outlook for this property.
From $29.90/month. Cancel anytime.
Before you inspect, check what similar properties actually sold for.
Unlock Plus to see the full list of comparable sales
Property features
Features detected from the listing details.
Comfort
Kitchen & utilities
Outdoor & building
Security & access
Lifestyle & views
Listing details
- Status
- Circumstances Have Changed - Motivated to Sell
Agent and agency
Unlock Plus to see the full list of comparable sales