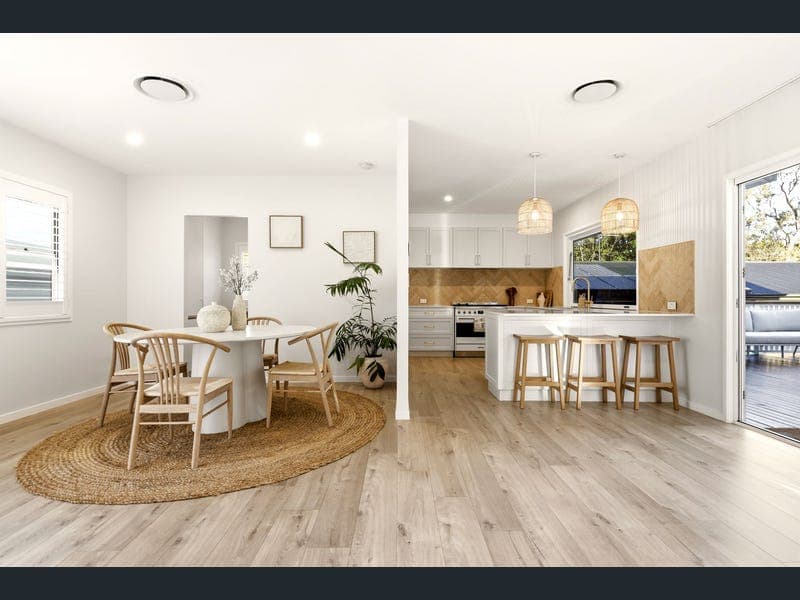
51 Speight Street, Brighton
Listing data updated 16 Aug 2026
Perfectly positioned in a quiet street, 51 Speight Street offers a beautifully presented family home where generous proportions, quality upgrades and thoughtful design come together to create a residence that is as functional as it is inviting. From the moment you arrive, the home's peaceful position and attractive street presence set the tone. Inside, the thoughtfully designed floorplan provides an excellent balance of separation and connection, with multiple living zones, generous bedrooms and a seamless flow towards the expansive outdoor entertaining area. At the heart of the home is the beautiful kitchen, combining crisp cabinetry, quality finishes and generous storage with a large freestanding gas cooker. The kitchen has been designed with both everyday family living and entertaining in mind, connecting effortlessly with the adjoining dining and living spaces. premium ABI tapware adds a stylish finishing touch, complementing the home's contemporary feel. The home offers three well-appointed bedrooms, with the spacious master suite enjoying its own private position and featuring a walk-in robe and ensuite. Bedrooms two and three are serviced by the bespoke main bathroom, providing comfortable accommodation for family members or guests. Multiple living areas provide exceptional versatility. A dedicated lounge offers a peaceful retreat, while the open-plan living and dining area forms the central hub of the home. A separate study provides a practical space for working from home, studying or managing day-to-day life. Comfort is well catered for year-round with ducted air conditioning throughout, while a quality solar system with battery provides an impressive combination of energy efficiency and household convenience. The home also benefits from an extensive whole-house water filtration system, with a three-stage filtration and UV purification system providing filtered water throughout the home. For drinking water, a reverse osmosis system provides an additional level of filtration directly to the kitchen, an exceptional inclusion for those who value water quality and convenience. One of the home's standout features is the impressive, covered outdoor entertaining area. This substantial space creates a genuine extension of the home's living areas and is ideal for entertaining family and friends, enjoying weekend gatherings or simply relaxing outdoors. Beyond the patio is an expansive, fully fenced backyard offering an abundance of room for children and pets to play, while providing plenty of scope for gardening, outdoor activities or simply enjoying the sense of space. Established greenery surrounding the yard adds privacy and creates a peaceful outlook. Adding further versatility is the separate lower-ground multipurpose room. Complete with a built-in bar, additional toilet and laundry, this space can be tailored to suit a range of lifestyles. It could become a teenagers' retreat, games room, guest space, hobby room or additional entertaining area, giving the home a valuable second level of living. Property Highlights: - Generous entertaining deck - Elevated postion - Dedicated study/home office - Bespoke features - Premium ABI tapware - Generous kitchen cabintry and bulters pantry - Open-plan living and dining - Ducted air conditioning - Solar power system with battery storage - Three-stage whole-house water filtration and UV purification system - Reverse osmosis drinking water system - Large covered entertaining area - Expansive fully fenced backyard - Separate lower-ground multipurpose room - Double carport Set in a peaceful Brighton location and surrounded by the best of the bayside lifestyle, with the waterfront, local schools, parks, shops and cafes all close by, you have everything at your fingertips. Please Note: While every effort has been made to ensure the accuracy of the information provided, neither the vendor nor the agent can guarantee its accuracy. Interested parties should conduct their own inspections and enquiries.
RealistIQ deal score
Neutral value signal
0
/100
Review the estimated value range, comparable sales, suburb trends, and market signals for 51 Speight Street, Brighton before you inspect or make an offer.
Independent price check
RealistIQ estimate available
Market price guide unavailable for this listing.
12-month Property Outlook
What could this property be worth in 12 months if the local trend continues?
See Momentum and Stable modelled scenarios for this property.
Unlock PlusSee the 12-month outlook for this property.
From $29.90/month. Cancel anytime.
Before you inspect, check what similar properties actually sold for.
Unlock Plus to see the full list of comparable sales
Property features
Features detected from the listing details.
Comfort
Kitchen & utilities
Outdoor & building
Security & access
Lifestyle & views
Listing details
- Status
- Inviting All Offers!!
Agent and agency
Unlock Plus to see the full list of comparable sales