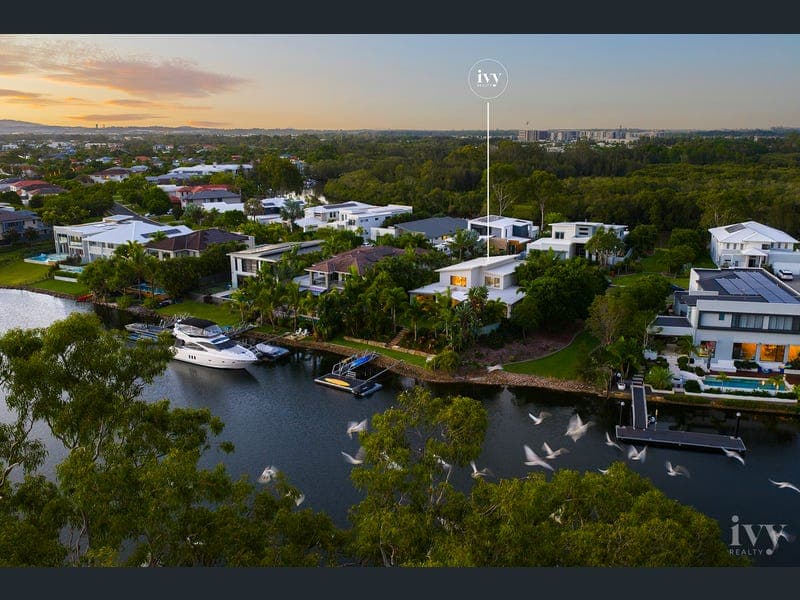
51 Serenity Boulevard, Helensvale
Listing data updated 12 June 2026
- Set within the tightly held waterfront enclave of Lake Serenity, 51 Serenity Boulevard enjoys an exceptional position with only one neighbouring residence and a wide, open waterway, creating a rare sense of peace, privacy, and space. This architecturally designed home delivers refined modern living where serenity and lifestyle take centre stage. Custom built with both comfort and functionality in mind, the residence showcases an expansive layout across four generous bedrooms, each appointed with its own ensuite to ensure privacy for family and guests. The master suite is a private haven, featuring a large walk-in robe and a beautifully finished ensuite, while the remaining bedrooms all include built-in robes. At the heart of the home, a stunning open-plan living and dining area captures tranquil water views and is anchored by a striking bioethanol fireplace. Designed for effortless living and entertaining, this space flows seamlessly to the outdoors. The designer kitchen is equipped with premium Smeg appliances, gas cooking, a walk-in pantry, and a large island bench ideal for both everyday use and hosting gatherings. Multiple living zones enhance the home’s versatility, including a dedicated media room, a separate games room with billiards area, and a private study with built-in cabinetry. A dramatic front void fills the home with natural light and reinforces the sense of scale throughout. Outdoors, the private alfresco area is positioned to maximise the calm outlook across the wide waterway, reinforcing the home’s peaceful ambiance. Complete with a built-in BBQ, bar fridge, and tranquil water feature, this space overlooks the swimming pool and manicured gardens. Artificial turf and a private putting green ensure low-maintenance living while maintaining a resort-like feel, all without sacrificing privacy. Additional features include zoned ducted air conditioning, Crimsafe security screens, a separate pool equipment storage area, built-in garage storage, and a double lock-up garage. With its rare single-neighbour position, expansive water frontage, and thoughtfully designed interiors, this home offers a unique opportunity to secure a private and peaceful waterfront lifestyle in one of the northern Gold Coast’s most desirable addresses. Property Features: - 4 bedrooms, all with private ensuites - Additional powder room for guests - Luxurious master suite with walk-in robe - Designer kitchen with Smeg appliances, gas cooking & walk-in pantry - Open plan living and dining with gas fireplace - Media room plus games/billiard room - Dedicated study with built-in cabinetry - Covered alfresco with built-in BBQ, bar fridge & water feature - Swimming pool with established landscaped gardens - Low-maintenance artificial turf and private putting green - Zoned ducted air conditioning - Crimsafe security screens - Double garage with additional storage - Separate pool pump/storage area - Architectural custom-built home - Boat lock specifications: 15m long 4m wide draft 1.5m This home is one of a kind, for more information or to secure your own piece of paradise, please contact Franklin Calugay 0416 427 672. Disclaimer: Whilst every effort has been made to ensure the accuracy of these particulars, no warranty is given by the vendor or the agent as to their accuracy. Interested parties should not rely on these particulars as representations of fact but must instead satisfy themselves by inspection or otherwise.
RealistIQ deal score
Neutral value signal
0
/100
Review the estimated value range, comparable sales, suburb trends, and market signals for 51 Serenity Boulevard, Helensvale before you inspect or make an offer.
Independent price check
RealistIQ estimate available
Market price guide unavailable for this listing.
12-month Property Outlook
What could this property be worth in 12 months if the local trend continues?
See Momentum and Stable modelled scenarios for this property.
Unlock PlusSee the 12-month outlook for this property.
From $29.90/month. Cancel anytime.
Before you inspect, check what similar properties actually sold for.
Unlock Plus to see the full list of comparable sales
Property features
Features detected from the listing details.
Comfort
Kitchen & utilities
Outdoor & building
Security & access
Lifestyle & views
Listing details
- Status
- Contact Agent
Agent and agency
Unlock Plus to see the full list of comparable sales