51 Meemar Street, Chermside
Listing data updated 8 June 2026
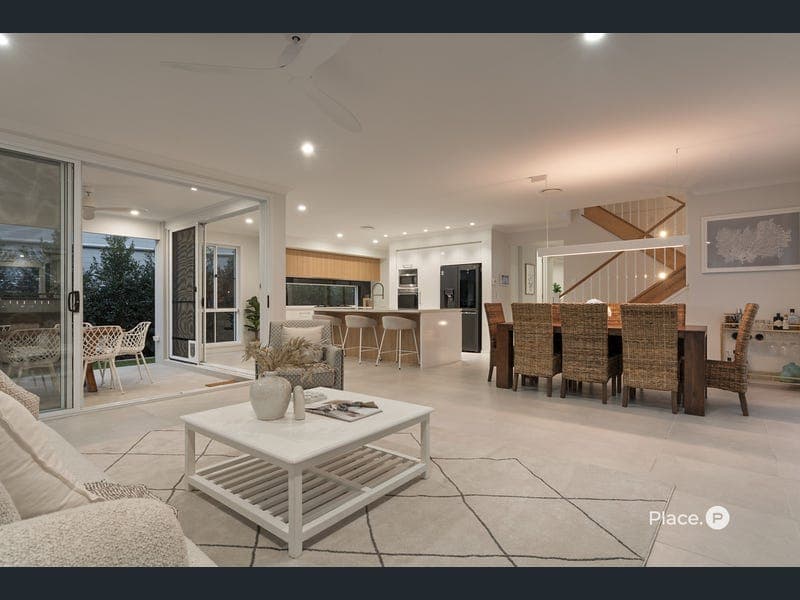
- Positioned in the heart of Chermside, this stunning 2023-built residence is set on a 680m² parcel of land in quiet and elevated street. The property delivers the ultimate in modern family living and entertaining. Showcasing expansive open-plan living zones, seamless indoor-outdoor flow and a designer kitchen at its heart, the home has been thoughtfully crafted for both comfort and style. With four generous bedrooms, separate media room, office, multiple living spaces and expansive private backyard, it's a superb family entertainer offering space, sophistication and effortless lifestyle appeal. This light filled family oasis is positioned on the border of Wavell Heights, offering exceptional convenience and access to a host of local amenities including: - Burnie Brae Park and off leash dog park - Marchant Park - Westfield Chermside with bus interchange - Prince Charles Hospital - 10km to Brisbane CBD - Local schools including Our Lady of the Angels, Wavell Heights State School and Wavell Heights State High School. Upon entering, guests are with views extending through to the open-plan living and dining area. The entertainer's kitchen is appointed with expansive 40mm Caesarstone benchtops, soft-close drawers, water point to the fridge, premium Smeg appliances including two wall ovens and dishwasher, and a generous butler's pantry providing additional preparation space and storage. The open-plan living and dining areas seamlessly flow to the grand undercover alfresco, perfectly positioned to capture the north-east aspect and cooling breezes, while overlooking the fully fenced backyard and fire pit — ideal for year-round entertaining and relaxed family gatherings. The ground level also features a separate media room or fifth bedroom, along with a dedicated office, powder room and generous laundry with direct side access providing flexibility to suit a wide range of lifestyle needs. The property offers an oversized double lock-up garage with an additional rear appointed Colourbond roller door providing access to the service side of the home, ideal for functional home maintenance. There is also the potential to incorporate storage for a boat or caravan with ample side access available. Upstairs, the home's sense of space and comfort continues. The expansive master suite complete with a luxurious ensuite featuring a double shower, freestanding bath, dual vanities, separate powder room and oversized 'his-and-her' walk-in wardrobes. An additional living area creates separation between the master and the remaining three bedrooms – each with its own walk-in wardrobe. There is a separate powder room, and the main bathroom has dual vanities and bath, perfect for teenagers. Designed with entertaining and ease of family living in mind, this immaculate residence will appeal to a wide range of buyer demographics. Ground-Level Highlights • Open-plan living and dining area • Gourmet entertainer's kitchen with 40mm Caesarstone benchtops, Smeg appliances including two wall ovens, gas cooktop, dishwasher, butler's pantry, soft-close cabinetry, and water point to fridge • Undercover north-east facing grand alfresco overlooking the fully fenced backyard and firepit with surrounding landscaping • Dedicated office with carpet • Expansive media room with carpet and privacy blinds, ideal for families • Daikin ducted air-conditioning system with six individual zones throughout • Conveniently positioned powder room • Walk-in linen cupboard or storage • Generous laundry with external side access • Under-stair storage and additional shed providing ample storage • Double secure garage with rear appointed Colourbond roller door providing access to the service side of the home • Side access suitable for caravan, trailer, or boat Upper-Level Highlights • Master suite with luxurious ensuite featuring dual vanities, double shower and separate powder room, plus oversized 'his-and-her' walk-in wardrobes • Generous upstairs living room creating great separation between the master suite and remaining bedrooms • Three additional bedrooms, each with walk-in wardrobes, premium carpet, ceiling fans and ducted air-conditioning • Main bathroom with shower, separate bath, dual vanities and separate powder room • Walk-in linen cupboard upstairs providing additional storage • Daikin ducted air-conditioning system with six individual zones throughout Additional Features • 680m² elevated block in a quiet street • Full render exterior delivering striking street appeal • Electric heat pump hot water system • Established landscaping offering exceptional privacy • Electric front gate • Move-in ready with nothing left to do but enjoy For further information on this exceptional opportunity, please contact Ross Armstrong on 0409 299 653 or Rhys Flynn on 0405 530 135. Disclaimer: This property is being sold by auction or without a price and therefore a price guide cannot be provided. The website may have filtered the property into a price bracket for website functionality purposes.
RealistIQ deal score
Neutral value signal
0
/100
Review the estimated value range, comparable sales, suburb trends, and market signals for 51 Meemar Street, Chermside before you inspect or make an offer.
Independent price check
RealistIQ estimate available
Market price guide unavailable for this listing.
12-month Property Outlook
What could this property be worth in 12 months if the local trend continues?
See Momentum and Stable modelled scenarios for this property.
Unlock PlusSee the 12-month outlook for this property.
From $29.90/month. Cancel anytime.
Before you inspect, check what similar properties actually sold for.
Unlock Plus to see the full list of comparable sales
Property features
Features detected from the listing details.
Comfort
Kitchen & utilities
Outdoor & building
Security & access
Lifestyle & views
Listing details
- Status
- Inviting All Offers
Agent and agency
Unlock Plus to see the full list of comparable sales