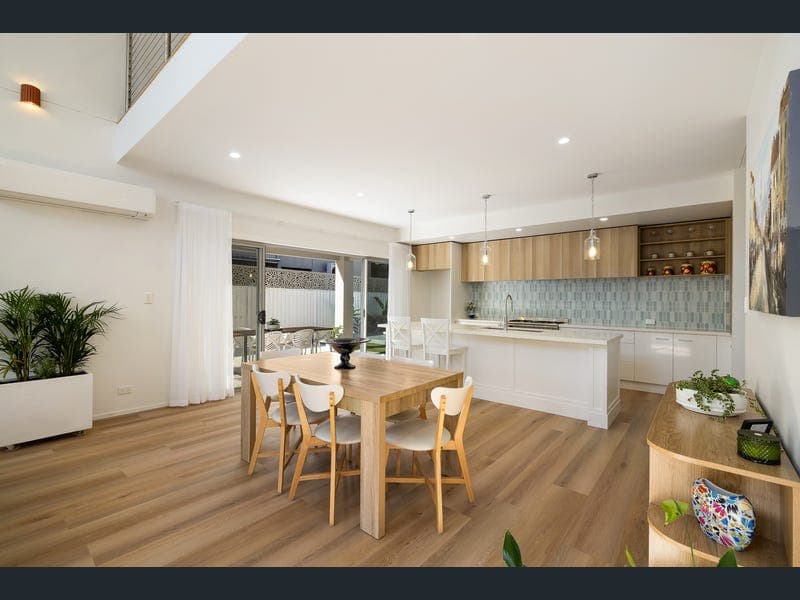
51 Azzurra Drive, Varsity Lakes
Listing data updated 16 Aug 2026
- Discover a beautifully renovated coastal family residence within one of Varsity Lakes’ most sought-after enclaves, nestled in the prestigious Azzurra Island community. Perfectly positioned just minutes from Robina Town Centre, one of the Gold Coast’s premier shopping, dining and lifestyle destinations, this exceptional home offers outstanding convenience alongside an enviable family lifestyle. Recently transformed throughout, this impressive dual-level residence seamlessly blends contemporary design with effortless functionality. Boasting approximately 315m² of thoughtfully designed living space across two levels on a low-maintenance 500m² (approx.) allotment, it delivers generous proportions and exceptional versatility for modern family living. Five generous bedrooms all with built-ins, are complemented by stylishly appointed bathrooms, while multiple living zones across both levels provide exceptional flexibility for families, guests or those working from home. Fresh, modern and light-filled interiors are enhanced by premium finishes, new flooring and a sophisticated, contemporary colour palette. Thoughtfully designed to balance relaxed family living with effortless alfresco entertaining, the expansive floorplan delivers seamless indoor-outdoor integration, embracing the very best of Queensland's enviable lifestyle. Outdoors, beautifully landscaped gardens and private entertaining areas provide the perfect setting for relaxed family living, with ample space for children and pets while retaining an easy-care, low-maintenance lifestyle. Property Highlights • Prestigious Azzura Island address within a tightly held residential enclave. • Expansive dual-level residence spanning approximately 315m² of living space. • Five generous bedrooms, all with built-in wardrobes, ceiling fans and air conditioning. • Multiple formal and informal living areas, plus indoor and outdoor entertaining zones. • Custom-designed kitchen with stone benchtops and premium appliances. • New dishwasher, rangehood, quality 6-burner gas cooktop and large electric oven. • Beautifully renovated main bathroom and ensuite featuring quality stone finishes (2.5 bathrooms). • Convenient ground-floor powder room for guests. • Newly renovated throughout with premium contemporary finishes. • New hybrid timber flooring, carpets, LED lighting, fans, shutters, and curtains. • Freshly painted internally and externally including the surrounding boundary fences. • DLUG with internal access to the home, additional off-street parking and storage potential. • Driveway and off-street parking area professionally ground, prepared, primed and painted. • Seamless indoor-outdoor integration for year-round entertaining. • Covered alfresco entertaining area with skylight and Italian tiled patio. • In-ground decked swim spa featuring a heater, ozone sanitiser, LED lighting and synthetic grass surrounds. • Professionally landscaped 500m² (approx.) allotment featuring imported Italian tiled entertaining areas. • Secure natural grassed play area ideal for children and pets. • Separate internal laundry with external access. • New security screens, blinds, and window furnishings throughout. • Air conditioning throughout the home. • New Roof Solar Panels (17-panel 6.63kW single phase system). • New gas hot water system. • Move-in ready with absolutely nothing left to do. FOR SALE BY: EOI SALE INSPECTIONS: BY APPOINTMENT OR SATURDAY'S, 11:00am – 12:00pm CALL AGENT: PAUL LAMBERT (m) 0493 289 792 Disclaimer: The information contained in this advertisement has been provided to the agent by third parties and is believed to be reliable; however, no representation or warranty is made as to its accuracy or completeness. Interested parties should rely on their own enquiries, independent investigations and professional advice before making any purchasing decision.
RealistIQ deal score
Neutral value signal
0
/100
Review the estimated value range, comparable sales, suburb trends, and market signals for 51 Azzurra Drive, Varsity Lakes before you inspect or make an offer.
Independent price check
RealistIQ estimate available
Market price guide unavailable for this listing.
12-month Property Outlook
What could this property be worth in 12 months if the local trend continues?
See Momentum and Stable modelled scenarios for this property.
Unlock PlusSee the 12-month outlook for this property.
From $29.90/month. Cancel anytime.
Before you inspect, check what similar properties actually sold for.
Unlock Plus to see the full list of comparable sales
Property features
Features detected from the listing details.
Comfort
Kitchen & utilities
Outdoor & building
Listing details
- Status
- Contact Agent
Agent and agency
Unlock Plus to see the full list of comparable sales