501/8 Donkin Street, West End
Listing data updated 13 July 2026
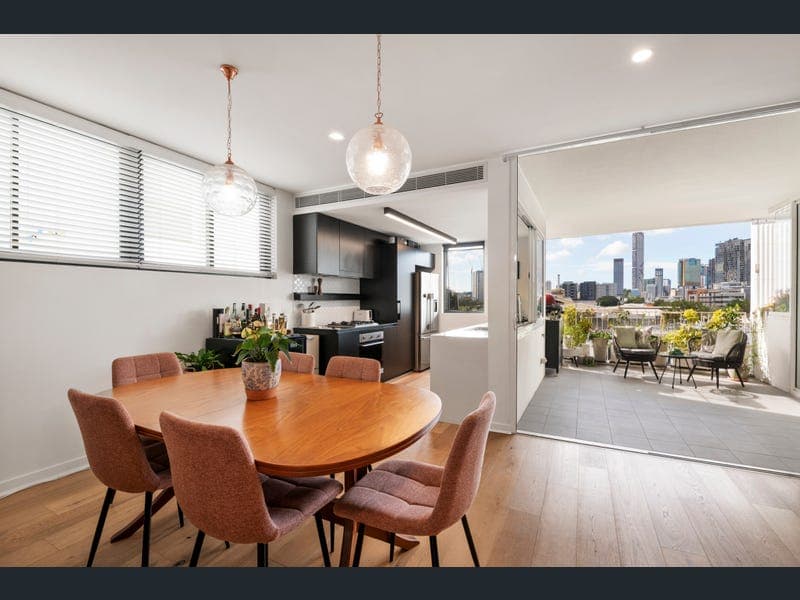
Offering an impressive 134sqm of sophisticated living, this immaculate residence within the highly regarded INK complex delivers the perfect balance of style, space and convenience. Showcasing premium finishes, generous proportions and access to resort-style amenities, this is an outstanding opportunity to secure a quality apartment in the heart of vibrant West End. Designed to maximise natural light and effortless living, the apartment features engineered oak timber flooring, full-height glass doors and contemporary finishes throughout. At its heart, a spacious open-plan living and dining area seamlessly connects to a versatile multi-purpose room, separated by sliding doors. Whether utilised as a second living area, media room, home office or guest retreat, this flexible space adapts to a variety of lifestyles. Stepping outside, the north-facing balcony captures picturesque views across Donkin Street to Brisbane's iconic city skyline, creating the perfect setting for entertaining or simply unwinding while taking in the ever-changing outlook. The beautifully appointed kitchen has been thoughtfully designed for both everyday living and entertaining, featuring stone benchtops, a convenient servery window, premium Smeg appliances and ample storage. Accommodation comprises a generous master suite complete with a walk-through wardrobe and stylish ensuite, while two additional bedrooms feature mirrored built-in robes and are serviced by a beautifully finished main bathroom with mirrored cabinetry and a spacious shower. Further enhancing everyday comfort, the apartment includes a dedicated laundry, exceptional internal storage, ducted air-conditioning, ceiling fans, LED lighting and plush Berber carpet to all bedrooms. Secure parking for two vehicles, a storage cage, over-bonnet storage to one of the car spaces, and onsite management provide additional convenience, while residents enjoy exclusive access to the complex's rooftop swimming pool, barbecue facilities and garbage chute. Positioned in one of Brisbane's most sought-after lifestyle precincts, the apartment is just moments from West Village, Montague Markets and the renowned West End Markets at Davies Park. Scenic riverwalks, South Brisbane's train and bus stations, and the Bus 60 service at the corner of Donkin Street and Montague Road offer outstanding connectivity, placing the Brisbane CBD just minutes away. Families will appreciate the property's location within the sought-after West End State School and Brisbane State High School catchments. Somerville House, St Laurence's College, St Joseph's Primary School and Griffith University South Bank are also within easy reach. Combining quality finishes, exceptional amenities and an unbeatable inner-city address, this outstanding residence presents an enviable lifestyle opportunity in one of Brisbane's most vibrant and tightly held neighbourhoods.
Inspection: Wed, 15 July, 4:00pm-4:30pm
RealistIQ deal score
Neutral value signal
0
/100
Review the estimated value range, comparable sales, suburb trends, and market signals for 501/8 Donkin Street, West End before you inspect or make an offer.
Independent price check
RealistIQ estimate available
Market price guide unavailable for this listing.
12-month Property Outlook
What could this property be worth in 12 months if the local trend continues?
See Momentum and Stable modelled scenarios for this property.
Unlock PlusSee the 12-month outlook for this property.
From $29.90/month. Cancel anytime.
Before you inspect, check what similar properties actually sold for.
Unlock Plus to see the full list of comparable sales
Property features
Features detected from the listing details.
Comfort
Kitchen & utilities
Outdoor & building
Security & access
Lifestyle & views
Inspections
Wed, 15 July, 4:00pm-4:30pm
Sat, 18 July, 12:00pm-12:30pm
Listing details
- Status
- For Sale
Agent and agency
Unlock Plus to see the full list of comparable sales