50 Telopea Way, Springfield
Listing data updated 12 June 2026
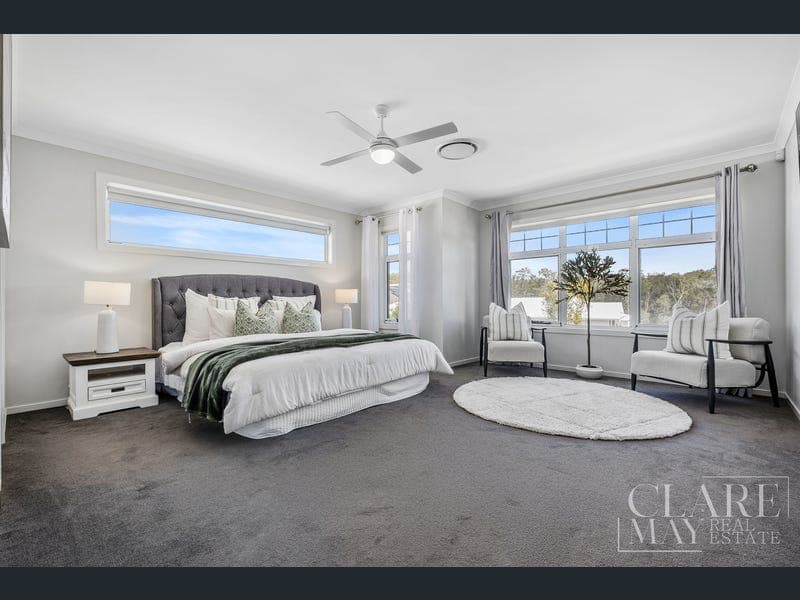
This exceptional residence commands attention with its grand sense of scale, light and refined contemporary elegance. With expansive open-plan living, soaring proportions and a flawless connection between indoor and outdoor spaces. Featuring the luxury of dual master suites and an entertainer's layout at its core, this is a home that delivers prestige, presence and an elevated lifestyle in the heart of Springfield. *Opulent master retreat featuring a private living area, walk-in robe and ensuite *Second master with walk-in robe and ensuite, ideal multigenerational living *Three additional bedrooms, two with walk-in robes and one with built-in robe *Light filled open plan living and dining adjoins the outdoor alfresco area *Upstairs living zone perfect as a private family retreat or kids' lounge *Beautifully appointed kitchen with a large island bench and butlers pantry *Host family and friends in the covered outdoor entertaining area *Shed with space for one car plus storage, ideal for tools, equipment or hobbies *Fully fenced, low-maintenance yard offering privacy and security *Well-appointed laundry with external access for everyday practicality *Solar power enhancing energy efficiency and long-term savings *Secure parking for three vehicles with drive-through access to the shed *Comfort in all seasons, with ducted air-conditioning throughout Disclaimer- All information contained herein is gathered from sources we believe to be reliable. However we cannot guarantee its accuracy and interested persons should rely on their own enquiries.
RealistIQ deal score
Neutral value signal
0
/100
Review the estimated value range, comparable sales, suburb trends, and market signals for 50 Telopea Way, Springfield before you inspect or make an offer.
Independent price check
RealistIQ estimate available
Market price guide unavailable for this listing.
12-month Property Outlook
What could this property be worth in 12 months if the local trend continues?
See Momentum and Stable modelled scenarios for this property.
Unlock PlusSee the 12-month outlook for this property.
From $29.90/month. Cancel anytime.
Before you inspect, check what similar properties actually sold for.
Unlock Plus to see the full list of comparable sales
Property features
Features detected from the listing details.
Comfort
Kitchen & utilities
Outdoor & building
Security & access
Listing details
- Status
- Contact Agent
Agent and agency
Unlock Plus to see the full list of comparable sales