50 Soudan Street, Bardon
Listing data updated 16 Aug 2026
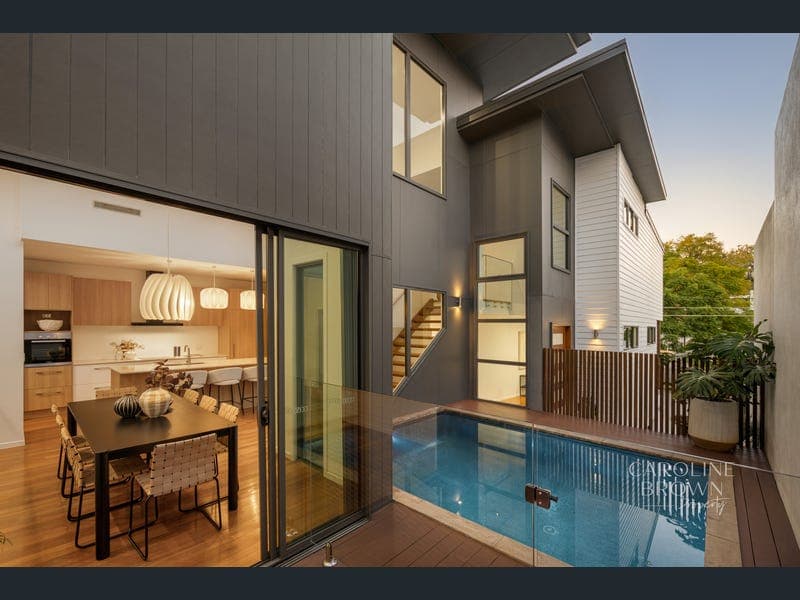
Showcasing a style that involves the utmost consideration, yet feels completely effortless, this beautifully crafted residence delivers a remarkable family lifestyle in one of Bardon's most desirable pockets. Bathed in natural light and defined by soaring voids, striking architectural lines and premium finishes throughout, every detail has been thoughtfully considered to create a home that is both sophisticated and exceptionally liveable. Behind its commanding facade, beautifully connected living spaces unfold across multiple levels. A welcoming lounge sits at the front of the home before giving way to the expansive open plan living and dining area, where full-height glazing frames the central pool courtyard and fills the interiors with natural light. The beautifully appointed kitchen features Bosch appliances, an induction cooktop, integrated fridge and freezer, generous island bench, and a walk-in pantry. Sliding doors extend the living outdoors to a generous alfresco overlooking the private plunge pool, while a separate entertaining terrace with built-in barbecue provides even more space to host family and friends. Accommodation has been thoughtfully arranged for modern family living. The parents' retreat enjoys a private front balcony, walk-in robe, and beautifully appointed ensuite, while two additional bedrooms open onto the rear terrace and are complemented by a dedicated study and bathroom with a separate bathtub. A fourth bedroom on the lower level offers direct balcony access and its own bathroom. • Formal lounge plus open plan living & dining • Gourmet kitchen with Bosch appliances & walk-in pantry • Four bedrooms plus dedicated study • Main bedroom with parent's retreat, balcony, walk-in robe & ensuite • Private plunge pool with alfresco entertaining • Double garage with epoxy flooring & EV charger • Ducted & zoned air-conditioning • Abundant storage throughout + wine cellar Positioned within the Rainworth State School catchment and close to Stuartholme School, this outstanding address is moments from The Bardon Shed, Rosalie Village, Bowman Park and the cafés, restaurants, and boutiques along Latrobe Terrace. Beautifully designed and impeccably presented, this is an outstanding opportunity to secure a home of enduring quality in one of Bardon's finest locations. We look forward to welcoming you at the next inspection. This property is being sold without a price therefore a price guide cannot be provided. The website may have filtered the property into a price bracket for website functionality purposes. Land dimensions and information are sourced from CoreLogic & B.C.C and should be used as a guide only. Whilst all reasonable attempts have been made to verify the accuracy of the information provided, the Selling agents confirm that they cannot guarantee accuracy of the same and accept no liability (express or implied) in the event that any information provided here is inaccurate. Parties must ensure they make their own due diligence enquiries to satisfy themselves about the accuracy of the information. This information provided is indicative only and must not be relied upon unless confirmed.
RealistIQ deal score
Neutral value signal
0
/100
Review the estimated value range, comparable sales, suburb trends, and market signals for 50 Soudan Street, Bardon before you inspect or make an offer.
Independent price check
RealistIQ estimate available
Market price guide unavailable for this listing.
12-month Property Outlook
What could this property be worth in 12 months if the local trend continues?
See Momentum and Stable modelled scenarios for this property.
Unlock PlusSee the 12-month outlook for this property.
From $29.90/month. Cancel anytime.
Before you inspect, check what similar properties actually sold for.
Unlock Plus to see the full list of comparable sales
Property features
Features detected from the listing details.
Comfort
Outdoor & building
Security & access
Lifestyle & views
Listing details
- Status
- For Sale
Agent and agency
Unlock Plus to see the full list of comparable sales