50 Hawbridge Street, Carseldine
Listing data updated 27 July 2026
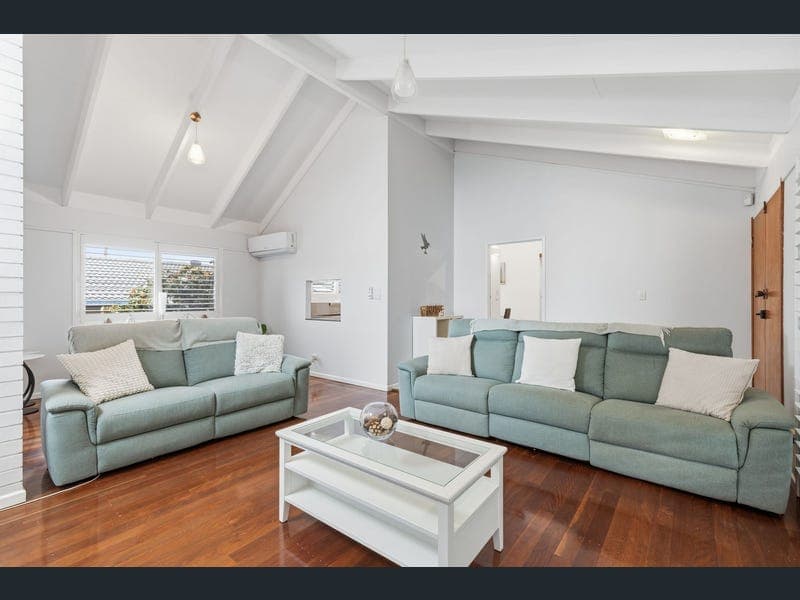
From the moment you step inside, it's easy to imagine this being the home where family life simply works. At its heart is a beautifully renovated kitchen that overlooks the dining and family area before flowing effortlessly to the covered courtyard. Whether it's kids playing outside while dinner is prepared, weekend barbecues with friends, or a quiet morning coffee, this is the space where everyday moments become lasting memories. The separate lounge, with its striking raked ceiling and air conditioning, provides a welcoming retreat to relax, entertain or simply unwind after a busy day. Upstairs has been thoughtfully designed for family living. The renovated main bathroom feels more like a private day spa with its oversized walk-in shower and separate bath, while the separate toilet makes busy mornings that little bit easier. The main bedroom offers its own peaceful sanctuary with a stylish renovated ensuite, built-in robes and air conditioning. Bedrooms two, three and four are generously sized with built-in robes, while the fifth bedroom is perfectly suited as a nursery, child's bedroom or a quiet work-from-home office. Downstairs offers exceptional flexibility. A large air-conditioned rumpus room (2.3m), an additional toilet and a versatile sixth bedroom (2.25m) currently used as an office create the ideal space for a home business, teenage retreat, hobby room or guest accommodation. Practicality hasn't been overlooked either, with 20 solar panels helping to reduce electricity costs and a rainwater tank adding to the home's efficiency. Beautifully updated while still offering flexible spaces for modern family living, this is a home designed to adapt as your family's needs change for years to come. * Side access for a Caravan/Boat or Trailer * 5 bed plus a 6th at (2.25Mtr Ceiling) * Renovated Kitchen, x2 Bathrooms * 3rd Toilet * 6x Air Conditioning * 2 Loungerooms PLUS a HUGE Rumpas room (2.3Mtr Ceiling) * Outdoor entertainment area * Fully Fenced Front and rear * 20 Solar panels * 5000 ltr Rainwater tank * Crimsafe throughout
Inspection: Wed, 29 July, 4:30pm-5:00pm
RealistIQ deal score
Neutral value signal
0
/100
Review the estimated value range, comparable sales, suburb trends, and market signals for 50 Hawbridge Street, Carseldine before you inspect or make an offer.
Independent price check
RealistIQ estimate available
Market price guide unavailable for this listing.
12-month Property Outlook
What could this property be worth in 12 months if the local trend continues?
See Momentum and Stable modelled scenarios for this property.
Unlock PlusSee the 12-month outlook for this property.
From $29.90/month. Cancel anytime.
Before you inspect, check what similar properties actually sold for.
Unlock Plus to see the full list of comparable sales
Property features
Features detected from the listing details.
Comfort
Kitchen & utilities
Outdoor & building
Lifestyle & views
Inspections
Wed, 29 July, 4:30pm-5:00pm
Thu, 30 July, 5:00pm-5:30pm
Listing details
- Status
- FOR SALE
Agent and agency
Unlock Plus to see the full list of comparable sales