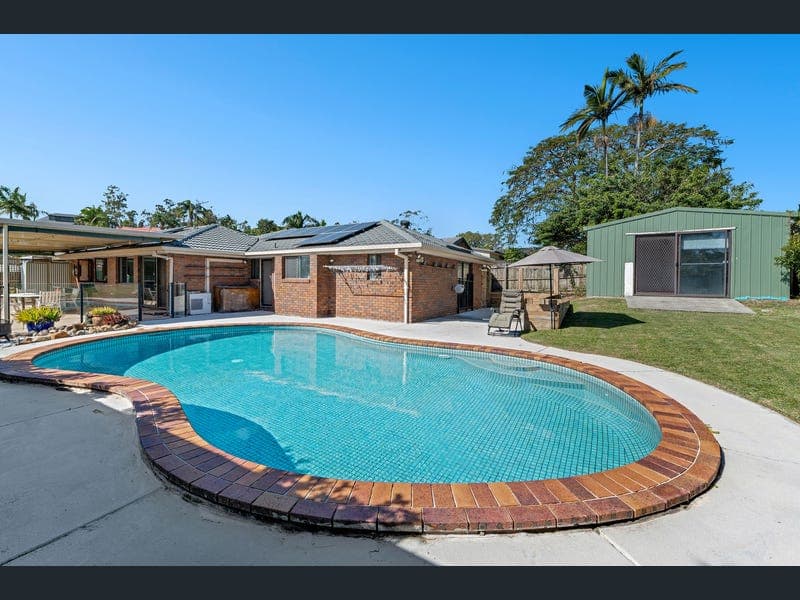
5 Wilmot Place, Helensvale
Listing data updated 16 Aug 2026
- Welcome to 5 Wilmot Place, Helensvale - a stunning family home that combines comfort, style, and convenience in one of the most sought-after neighbourhoods. This spacious property offers an impressive 4 bedrooms with built in wardrobes, plus a detached office/5th bedroom/studio, and 2 bathrooms, making it perfect for families of all sizes. Set on a generous 815 sqm block, this home features a well-designed layout that includes a separate dining room, and a new modern kitchen equipped with a dishwasher, large bench top,900mm gas cook top and stacker windows which open out to the entertaining area.. The living spaces and bedrooms are enhanced by air conditioning, ensuring year-round comfort. Step outside to discover your own private oasis. The fully fenced backyard is ideal for children and pets, while the outdoor entertaining area is perfect for hosting family gatherings or enjoying quiet BBQ evenings. Dive into the sparkling inground pool on warm summer days or relax in the beautifully landscaped garden. Additional features include a double garage with remote access, a shade sail for extra parking, and eco-friendly solar panels that help reduce energy costs. With broadband connectivity available, you can stay connected with ease. Constructed in 1985, this home has been updated and well-maintained offering a blend of classic architecture and modern amenities. At a glance- - 4 bedrooms plus detached office/studio which could be a 5th bedroom - 2 bathrooms including ensuite - Solar power system - Air-conditioning and ceiling fans - Inground pool - New kitchen with 900mm gas cooktop, dishwasher and ample cupboard space - Separate dining off of kitchen - Separate lounge - Stacker windows from the kitchen which opens to the entertaining area - Separate Laundry - Electric hot water system - Wine cabinet - Double garage - Water tank - Flat block of land, 815m2 land size - Local school Helensvale State - Local shopping Helensvale shopping complex and Westfield Helensvale - Close to the Helensvale bowls club and golf club - Built 1985 Don't miss out on the chance to secure a fantastic family residence in Helensvale. Contact Jason MacMillan 0433195077 today for more information or to schedule a viewing and keep a look out for the open home times. DISCLAIMER: We have in preparing this advertisement used our best endeavours to ensure the information contained is true and accurate, but accept no responsibility and disclaim all liability in respect to any errors, omissions, inaccuracies or misstatements contained. Prospective purchasers should make their own enquiries to verify the information contained in this advertisement. 'This property is being sold without a price and therefore a price guide cannot be provided. The website may have filtered the property into a price bracket for website functionally purposes'.
RealistIQ deal score
Neutral value signal
0
/100
Review the estimated value range, comparable sales, suburb trends, and market signals for 5 Wilmot Place, Helensvale before you inspect or make an offer.
Independent price check
RealistIQ estimate available
Market price guide unavailable for this listing.
12-month Property Outlook
What could this property be worth in 12 months if the local trend continues?
See Momentum and Stable modelled scenarios for this property.
Unlock PlusSee the 12-month outlook for this property.
From $29.90/month. Cancel anytime.
Before you inspect, check what similar properties actually sold for.
Unlock Plus to see the full list of comparable sales
Property features
Features detected from the listing details.
Comfort
Kitchen & utilities
Outdoor & building
Security & access
Lifestyle & views
Listing details
- Status
- Expressions of Interest
Agent and agency
Unlock Plus to see the full list of comparable sales