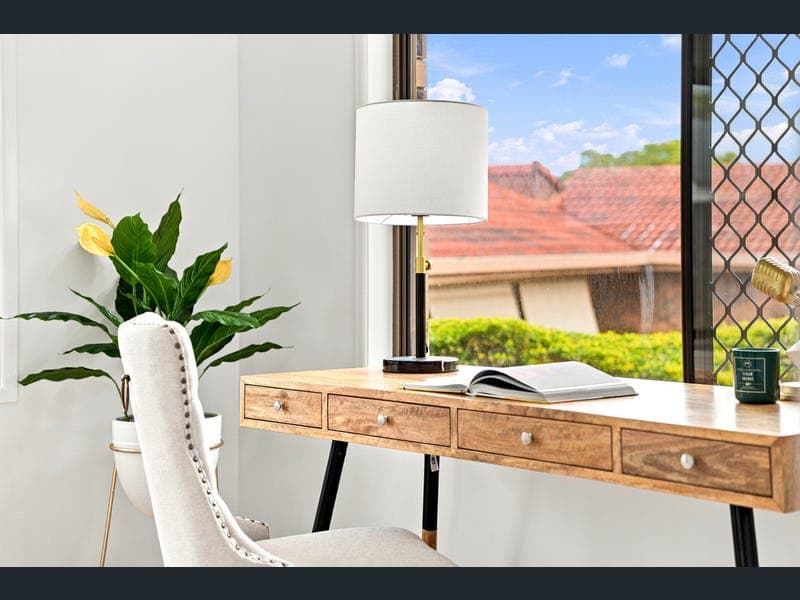
5 Tusk Street, Sunnybank Hills
Listing data updated 27 July 2026
- Auction Location: Onsite & Online via Realtair Beneath the soaring timber cathedral ceilings of this single-level residence, light spills across not one but two indulgent living zones, and beyond the glass, an 868m² parcel unfolds into poolside terraces, established fruit trees and lawn that seems to go on forever. Freshly painted and lovingly kept, this is refined family comfort in one of Sunnybank Hills' most tightly held cul-de-sacs. 1. Two generous living zones beneath soaring timber cathedral ceilings: a welcoming front lounge plus an expansive open-plan living and dining space 2. Sparkling glass-fenced inground pool surrounded by covered entertaining, sun-drenched lawn and dual side gate access on a sprawling 868m2 cul-de-sac block 3. Four restful bedrooms plus a dedicated study; the master with a walk-in robe, private ensuite and air conditioning, built-in wardrobes to the rest 4. Well-appointed kitchen with breakfast bar, wall oven for everyday life 5. Within the Sunnybank Hills State School catchment, ranked Queensland's number one state primary and sixth nationally, with two shopping towns and express city buses on foot Life here moves at whatever pace you choose. Wander down for a slow weekend breakfast at Calamvale Central, browse the library and pick up some groceries at Sunnybank Hills Shoppingtown, then amble home past leafy streets and friendly neighbours. School mornings are just as effortless. You're within the coveted Sunnybank Hills State School catchment, currently ranked Queensland's number one state primary school and sixth in the nation, and only around a three-minute drive from the gates. As the years roll on, the express 130 and 140 city buses and the 139 to the University of Queensland depart from stops just minutes' walk away, connecting school runs, morning commutes and spontaneous city nights with equal ease. When it's time to come home, exposed timber beams, a striking feature brick wall, and graceful archways give the twin living zones a character that modern builds rarely capture. A welcoming front lounge, wrapped by a wide entry verandah, sets the scene for quiet evenings and slow conversation, while the expansive open-plan living and dining space keeps the whole household connected. Split-system air conditioning keeps every season comfortable, and the dedicated study by the entry offers a quiet corner for working from home or late-night reading. The kitchen anchors it all in style. A generous breakfast bar invites morning coffee and after-school snacks, while a wall oven, electric cooktop, dishwasher and a generous run of gloss cabinetry and pantry storage handle everything from Tuesday stir-fries to Saturday night dinner parties without breaking a sweat. Privately positioned to the rear, four restful bedrooms with warm timber flooring create a calm, self-contained wing. The master indulges with a walk-in robe, private ensuite and its own air conditioning, a small luxury that makes the end of a long day feel that much more special, while built-in wardrobes serve the remaining bedrooms. The main bathroom is complete with a separate bath for long, lazy soaks, and a separate toilet plus a powder room off the laundry keep busy mornings moving. Outside is where this address truly indulges. A vast paved terrace wraps around the glass-fenced inground pool, shaded by a generous covered alfresco made for languid Sunday lunches and evening swims. Raised garden beds, a handy shed, a water tank and rooftop solar panels round out a backyard that works as beautifully as it plays, with dual side gates and room left over for a granny flat, subject to council approval. This is the one you'll kick yourself for missing. Contact Alex Fan today to arrange your inspection. All information contained herein is gathered from sources we consider to be reliable. However, we cannot guarantee or give any warranty about the information provided and interested parties must rely on their own enquiries. Images and/or descriptions may have been digitally enhanced or altered for marketing purposes and may not accurately represent the current condition of the property. Fans Real Estate Pty Ltd with Sunnybank Districts P/L T/A LJ Hooker Property Partners ABN 74 512 885 661 / 21 107 068 020
Inspection: Thu, 30 July, 5:00pm-5:30pm
RealistIQ deal score
Neutral value signal
0
/100
Review the estimated value range, comparable sales, suburb trends, and market signals for 5 Tusk Street, Sunnybank Hills before you inspect or make an offer.
Independent price check
RealistIQ estimate available
Market price guide unavailable for this listing.
12-month Property Outlook
What could this property be worth in 12 months if the local trend continues?
See Momentum and Stable modelled scenarios for this property.
Unlock PlusSee the 12-month outlook for this property.
From $29.90/month. Cancel anytime.
Before you inspect, check what similar properties actually sold for.
Unlock Plus to see the full list of comparable sales
Property features
Features detected from the listing details.
Comfort
Kitchen & utilities
Outdoor & building
Lifestyle & views
Inspections
Thu, 30 July, 5:00pm-5:30pm
Sat, 1 Aug, 11:00am-11:30am
Thu, 6 Aug, 5:00pm-5:30pm
Sat, 8 Aug, 3:00pm-3:30pm
Sat, 8 Aug, 3:30pm
Listing details
- Status
- Auction
Agent and agency
Contact
Alex Fan
Agency
LJ Hooker - Property Partners | Sunnybank Hills | Mount Gravatt
Unlock Plus to see the full list of comparable sales