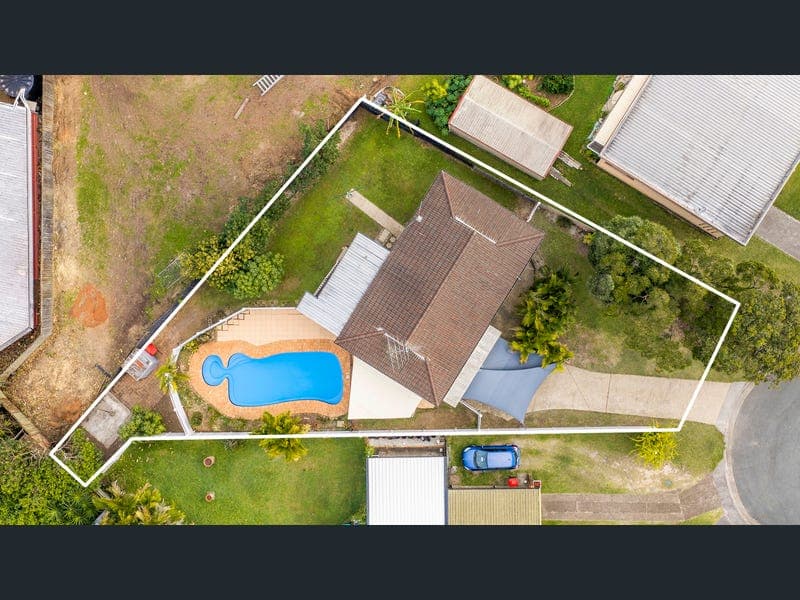
5 Tralee Road, Eagleby
Listing data updated 16 Aug 2026
Josie Simpkins is excited to present 5 Tralee Road, Eagleby. A fantastic dual-living opportunity offering space, versatility and a layout perfectly suited to multigenerational families. As you enter through the formal entrance, you are immediately welcomed into an open and versatile lower level with plenty of space for entertaining and direct access to the outdoor and pool area. This level features a dedicated office or bedroom along with a studio space complete with its own kitchenette, bathroom and direct outdoor access, while still remaining internally connected to the main residence. The kitchenette is equipped with a mini fridge, sink, bench space and cabinetry, creating a practical additional living zone for extended family, teenagers or guests. Head upstairs via the beautiful timber staircase where you'll find open-plan living and dining, the main kitchen, three bedrooms and a second bathroom. With a balcony on each side of the home, you can enjoy your morning coffee with the sunrise before winding down in the afternoon with the sunset. The rear balcony also offers direct stair access to the backyard, making it easy to move between the upper level and outdoor entertaining areas. Rumour has it, you may even have one of the best seats in the house when it comes to local airshows and fireworks, with views towards the Beenleigh Showgrounds. Set on a flat 701m2 block with side access, there is plenty of room to enjoy the Queensland lifestyle. Cool off in the swimming pool whilst enjoying a fresh mango straight from the established mango tree on those warm summer days. Perfect for multigenerational families wanting additional living space while still remaining connected under one roof, 5 Tralee Road offers a flexible floorplan with plenty of possibilities. Property Features: - 4 spacious bedrooms - Versatile studio-style space with its own kitchenette and bathroom - 2 bathrooms across both levels - Spacious formal entry with additional entertaining space - Well equipped kitchenette with mini fridge, sink, bench space and cabinetry - Main kitchen upstairs adjoining the living and dining areas - Light filled open plan living and dining - Internally connected dual level layout - Front and rear balconies - Direct stair access from the rear balcony to the backyard - Swimming pool with spa - Low maintenance PVC fencing - Shade sails - Established mango tree - Flat 701m² block - Side access for added convenience Tucked away in a quiet dead end street, you can enjoy a sense of privacy without sacrificing convenience. Beenleigh Marketplace is approximately a 13-minute walk or 3-minute drive away, giving you quick access to Woolworths, banks, eateries, medical services, cafés, retail stores and much more. With direct M1 access only minutes away, daily commutes are made easy. Beenleigh Train Station is approximately a 4-minute drive or 17-minute walk away, and with bus stops just around the corner, you'll have plenty of public transport options right at your fingertips. If dual living, extra space and a poolside lifestyle are what you've been searching for, contact Josie Simpkins today to arrange your private inspection. Disclaimer: McGrath has not independently checked any of the information we merely pass on. We make no comment on and give no warranty as to the accuracy of the information contained in this document which does not constitute all or any part of any offer or contract by the recipient. Prospective purchasers / lessees must rely on their own enquiries and should satisfy themselves as to the truth or accuracy of all information given by their own inspections, searches, inquiries, advice or as is otherwise necessary.
RealistIQ deal score
Neutral value signal
12
/100
Review the estimated value range, comparable sales, suburb trends, and market signals for 5 Tralee Road, Eagleby before you inspect or make an offer.
Independent price check
Estimate vs market price guide
Market price guide is 20%+ above RealistIQ estimate
Use this as a second opinion and check the comparable sales below.
12-month Property Outlook
What could this property be worth in 12 months if the local trend continues?
See Momentum and Stable modelled scenarios for this property.
Unlock PlusSee the 12-month outlook for this property.
From $29.90/month. Cancel anytime.
Before you inspect, check what similar properties actually sold for.
Unlock Plus to see the full list of comparable sales
Property features
Features detected from the listing details.
Outdoor & building
Lifestyle & views
Listing details
- Status
- OFFERS OVER $1,089,000
Agent and agency
Unlock Plus to see the full list of comparable sales