5 Stephenson Street, Bardon
Listing data updated 15 June 2026
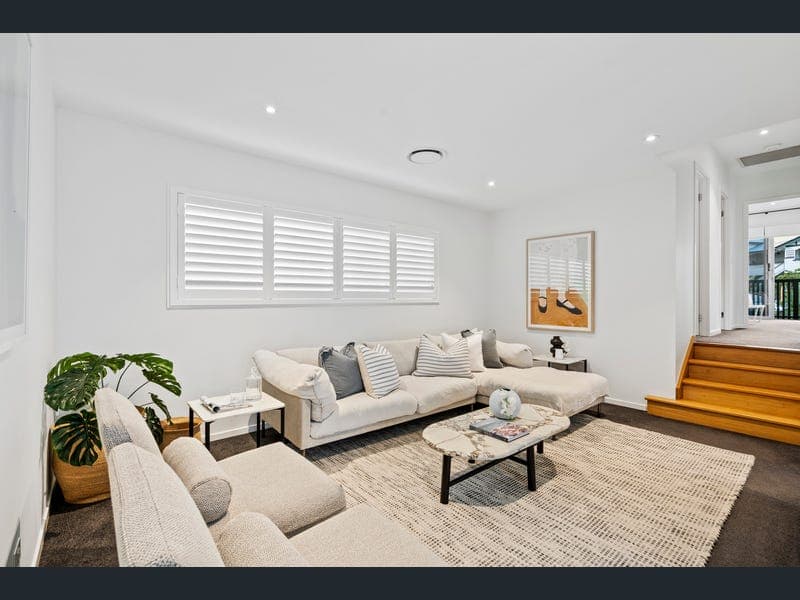
Expansively proportioned, elegantly appointed and bathed in natural light, this five-bedroom Bardon residence is enviably located in a leafy street just one block from the heart of the highly sought after Bowman Park precinct. Here you are captivated by its intuitively designed layout inspiring harmonious family functionality and refined indoor/outdoor living and entertaining. With a commanding street presence and elevated to capture sweeping park like views, this exceptional residence delivers an outstanding quality of family living across two levels. A welcoming entrance foyer draws you into the home's spacious living domain, where generous lounge and dining areas create a powerful sense of openness and an effortless connection to the outdoors. Seamless transitions are made to a fabulous alfresco entertaining area, while beyond becomes distinctly resort-like. A private and secluded swimming pool with adjoining cabana amid lush gardens give relaxed holiday vibes and a true sense of escape. On offer for your consideration: 5 Bedrooms, 2 bathrooms, 4 living areas, 2 car garage, double office option, 2 balconies, upstairs & downstairs powder rooms, inground swimming pool, pool cabana, low maintenance gardens and an incredible amount of storage. Fantastic lower-level office, pool room, games room or rumpus room option. Exclusive features of 5 Stephenson Street include: • Large master bedroom inclusive of WIR, views & ensuite with double shower • 3 additional large bedrooms, BIR & high ceilings • 2 of these bedrooms with access to private balcony • Study/5th bedroom • Gourmet kitchen with large butler’s pantry & Caesarstone benchtops • Meile appliances, large island with breakfast bar & decorative lighting • Dishwasher, glass splashback & plumbed for refrigeration • Bespoke cabinetry in lounge room & designer curtains • Modern bathroom with wet zone • Separate spacious upstairs lounge room • Covered pool cabana with timber deck • Inground swimming pool with champagne step • Recently polished hardwood timber floors • Zoned ducted air conditioning & ceiling fans throughout • Large rear deck, drinks rail, views, high ceilings & ceiling fan • Multiple storage rooms upstairs & downstairs • Plantation shutters & Crimsafe doors throughout • Internal laundry with outside access & Caesarstone benchtops • Spacious garage with cupboards & internal access • Lower-level bonus room • Street gas connected & BBQ bayonet on rear deck Homes of this calibre are rare indeed. The quality of the build and the additional extras included in the home are a testament to the careful thought and consideration that were applied when crafting the intelligent floor plan. Move in, there is nothing to do – but relax. For more information or a private inspection contact the selling agent Andrew Keogh 0427 110 671
RealistIQ deal score
Watch value signal
48
/100
Review the estimated value range, comparable sales, suburb trends, and market signals for 5 Stephenson Street, Bardon before you inspect or make an offer.
Independent price check
Estimate vs market price guide
Market price guide is $182,000 below RealistIQ estimate
Use this as a second opinion and check the comparable sales below.
12-month Property Outlook
What could this property be worth in 12 months if the local trend continues?
See Momentum and Stable modelled scenarios for this property.
Unlock PlusSee the 12-month outlook for this property.
From $29.90/month. Cancel anytime.
Before you inspect, check what similar properties actually sold for.
Unlock Plus to see the full list of comparable sales
Property features
Features detected from the listing details.
Comfort
Kitchen & utilities
Outdoor & building
Security & access
Lifestyle & views
Listing details
- Status
- SOLD - $2,420,000
Agent and agency
Unlock Plus to see the full list of comparable sales