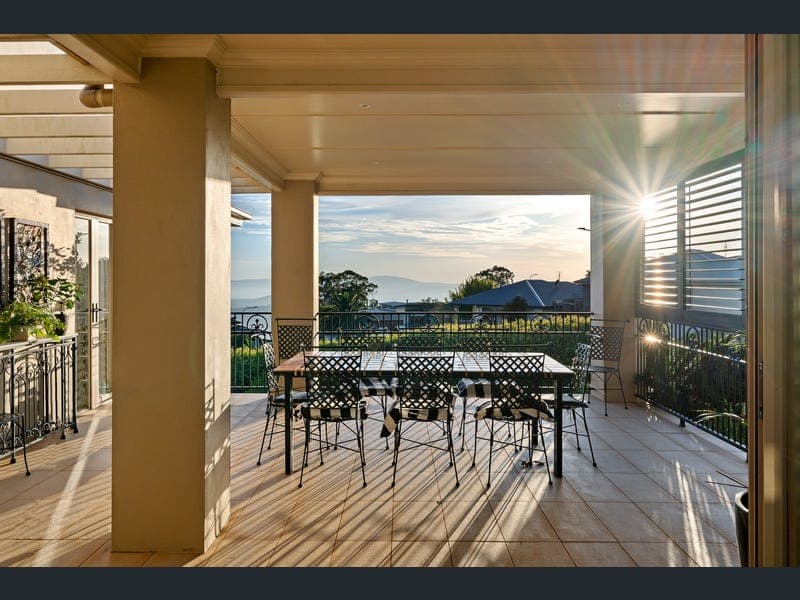
5 Sherwood Street, Mount Lofty
Listing data updated 8 June 2026
- Positioned to capture sweeping escarpment views, 5 Sherwood Street is a home defined by space, flexibility and a layout designed to evolve with family life. Set on a generous 1,189sqm allotment, it offers multiple living zones and a thoughtful separation of spaces suited to larger or multi-generational families. From the moment you arrive, the home makes a statement. An arched entrance with timber doors and wrought iron detailing sets a refined tone, opening to interiors where generous proportions and natural light are immediately apparent. The central kitchen anchors the home, connecting to the main living and dining areas and flowing to two outdoor patios, including a north-facing space that captures the escarpment outlook. The kitchen is both functional and well-appointed, featuring a stone island bench, soft-close cabinetry, Smeg appliances including a freestanding oven and six-burner cooktop and a servery window connecting to the rear patio - ideal for entertaining. Upstairs, the master suite is privately positioned to take advantage of the outlook, complete with a walk-in robe, ensuite with dual vanity and French doors opening to the front patio. Additional bedrooms are well sized and supported by a central family bathroom with separate toilet. The lower level adds a valuable layer of versatility, offering a large bedroom or additional living space, a third bathroom and a dedicated office - ideal for guests, teenagers or working from home. This level flows to a pergola area framed by established gardens. Outdoor spaces are thoughtfully designed, with landscaped front gardens and sandstone retaining walls creating a soft, private setting. A double garage with storage and workshop space adds further practicality. Additional features include ducted air conditioning, timber flooring, security screens, extensive storage, a 55,000L rainwater tank plumbed to the home and NBN fibre connection. Located just minutes from Fairholme College, Toowoomba Anglican School, Toowoomba Grammar School, Boyce Gardens and Jubilee Park, this is a home that combines scale, outlook and convenience in one of Mount Lofty's most established pockets. Highlights • Elevated position with escarpment views • 1,189sqm allotment • Flexible five-bedroom layout • Multiple living areas across two levels • Kitchen with stone island and Smeg appliances • Two outdoor patios including north-facing entertaining • Master suite with walk-in robe, ensuite and balcony access • Downstairs living/bedroom, office and third bathroom • Pergola and landscaped gardens • Hallway water feature • Double garage with storage and workshop space • Ducted air conditioning • 55,000L rainwater tank plumbed to the home • NBN fibre connection • Close to Fairholme College, Toowoomba Anglican School, Toowoomba Grammar School, Boyce Gardens and Jubilee Park A spacious, flexible home with outlook and presence — contact Heston Marino today to arrange your inspection.
RealistIQ deal score
Neutral value signal
17
/100
Review the estimated value range, comparable sales, suburb trends, and market signals for 5 Sherwood Street, Mount Lofty before you inspect or make an offer.
Independent price check
Estimate vs market price guide
Market price guide is close to RealistIQ estimate
Use this as a second opinion and check the comparable sales below.
12-month Property Outlook
What could this property be worth in 12 months if the local trend continues?
See Momentum and Stable modelled scenarios for this property.
Unlock PlusSee the 12-month outlook for this property.
From $29.90/month. Cancel anytime.
Before you inspect, check what similar properties actually sold for.
Unlock Plus to see the full list of comparable sales
Property features
Features detected from the listing details.
Comfort
Kitchen & utilities
Outdoor & building
Security & access
Lifestyle & views
Listing details
- Status
- Over $1,850,000
Agent and agency
Unlock Plus to see the full list of comparable sales