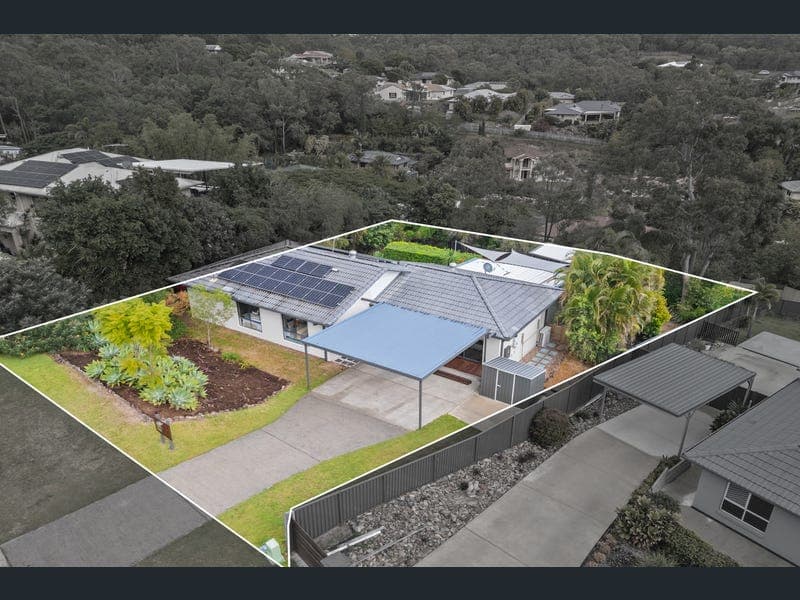
5 Salwood Place, Beenleigh
Listing data updated 27 July 2026
Prepare to be thoroughly impressed by this sophisticated split-level residence, designed for those who appreciate space, style, and immediate comfort. Tucked away in a quiet, exclusive cul-de-sac within a highly sought-after pocket of Beenleigh, this beautiful brick and tile home has been perfectly positioned to capture refreshing breezes and gorgeous elevated views. Simply step inside, unpack, and start living the dream. Property Snapshot & Specifications -Elevated 1,269m2 Block - Provides a grand sense of space, natural cooling breezes, and sweeping scenic views. -4 Generous bedrooms offers ample personal space, privacy, and comfort for the entire family. -2 Contemporary bathrooms guarantees smooth, stress-free morning routines for a busy household. -Double carport & twin garden shed - provides excellent vehicle protection alongside ample, versatile outdoor storage solutions. -Premium Beenleigh location - Close to schools, shopping, transport, and easy M1 access right at your doorstep. Features, Benefits, and Lifestyle Advantages: -Intelligent split-level Layout - Maximisers natural light and cool breezes while creating distinct, stylish zones for living and sleeping. -Gourmet kitchen with stone bench tops, generous island bench - Serves as the elegant heart of the home, making meal preparation and social cooking a delightful experience. -Bespoke coffee & drinks station - Delivers a touch of luxury, allowing you to craft your morning espresso or evening cocktails in style. -Spacious open plan dining room with air conditioning - Offers a comfortable, climate-controlled space for family meals, complete with durable wood-look flooring for effortless cleaning. -Sunken living area with sliding doors - Creates a seamless transition to the outdoors, making indoor-outdoor entertaining wonderfully natural. -Master suite with WIR & extra large ensuite - Establishes a private, peaceful sanctuary where parents can unwind in absolute comfort. -Three additional bedrooms with built-in robes & Fans - Ensures everyone enjoys a cozy, organised, and perfectly cooled personal spaces. -Generous family bathroom - Provides a bright, spacious environment for relaxing baths and quick refreshes. -Superb 10m x 5.4m pool with timber decking & creates your own private summer resort, perfect for weekend pool parties and relaxed lounging under the sun. -Tidy laundry with external yard access - Streamlines your household chores with direct, easy access straight to the clothesline. -Landscaped gardens - Grassy yard provides a beautiful, low-maintenance backdrop for children and pets to play safely. The Perfect Location Advantage: -2.3km to Beenleigh Station - Ensures a quick and stress-free daily commute to Brisbane or the Gold Coast. -Proximity to the regions quality schools (Windaroo State, Mount Warren Park, Beenleigh State High, Trinity College) - Keeps your children's education close to home, saving you valuable time on the school run. -2.9km to Beenleigh Marketplace - Puts your grocery shopping, boutique dining, and essential amenities only minutes away. -Immediate Access to Parks, Sports Clubs, and the M1 & Encourages an active, connected lifestyle with easy weekend escapes north or south. Properties of this calibre on massive, elevated blocks are exceptionally rare and highly sought after in today's market. Don't let this incredible opportunity pass you by. Contact us today to arrange your private viewing and secure your piece of Beenleigh paradise!
RealistIQ deal score
Neutral value signal
0
/100
Review the estimated value range, comparable sales, suburb trends, and market signals for 5 Salwood Place, Beenleigh before you inspect or make an offer.
Independent price check
RealistIQ estimate available
Market price guide unavailable for this listing.
12-month Property Outlook
What could this property be worth in 12 months if the local trend continues?
See Momentum and Stable modelled scenarios for this property.
Unlock PlusSee the 12-month outlook for this property.
From $29.90/month. Cancel anytime.
Before you inspect, check what similar properties actually sold for.
Unlock Plus to see the full list of comparable sales
Property features
Features detected from the listing details.
Comfort
Kitchen & utilities
Outdoor & building
Security & access
Listing details
- Status
- Offer Over 1,100,000
Agent and agency
Unlock Plus to see the full list of comparable sales