5 Saint Ives Court, Mount Lofty
Listing data updated 16 Aug 2026
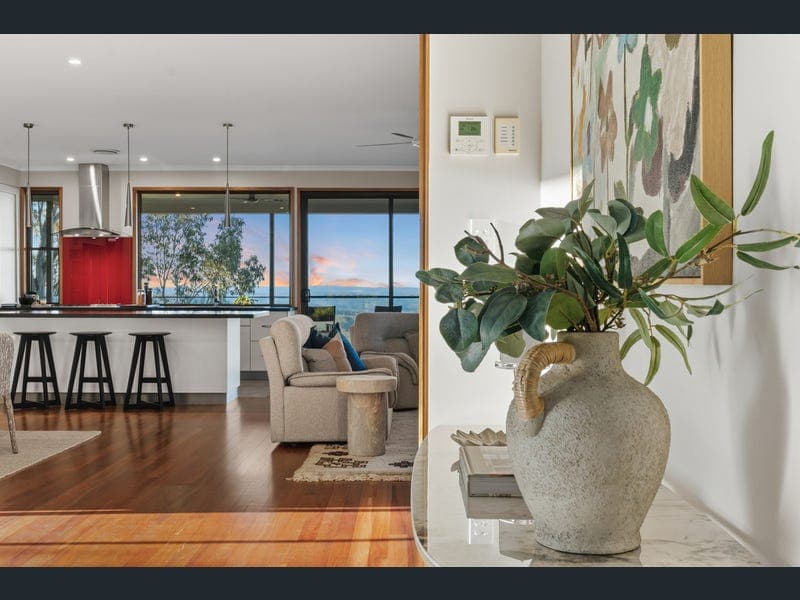
- An exceptionally spacious Northern Escarpment residence commanding breathtaking views to Ravensbourne, the Lockyer Valley, and the distant D'Aguilar Range, this meticulously crafted home is offered to the market for the first time since its completion in 2015. Privately positioned, the driveway sweeps down to reveal a secluded entrance that opens into expansive north-facing living, dining and kitchen spaces flowing effortlessly to a generous covered entertaining deck. The main level also features a beautifully appointed master suite with a walk-through dressing room and ensuite, plus a home office or additional bedroom. Downstairs offers two generous bedrooms, a family bathroom and a spacious rumpus opening to a second covered entertaining area. Completing the home is a fully self-contained studio with its own bedroom, ensuite, wet area, living, dining and private deck. Features Include: • Impressive entrance to the home and to the studio. • Would suit a growing family with the main living, kitchen, dining, covered outdoor area, parents retreat, and office or 4th bedroom upstairs. Double garage with internal access on this level. • Stunning timber staircase leads down to a large Rumpus Room, two generous bedrooms, a main bathroom with two handbasins, and a separate toilet. • The Rumpus Room and bedrooms open out to a grassed area with bespoke landscaping & fire pit. • Your own fruit orchard consists of: Mango, Lime, Lemon, Seville Orange, Mandarin, Blood Orange & lastly Native Finger Lime tree. • Accommodates versatility in dual living potential with separate entry to the studio and more secure car accommodation downstairs for the studio. • The self-contained studio is one of the property's standout features. • Stunning freshly sanded and sealed timber floors on the upper level. • All Bedrooms carpeted. • Colour palate neutral throughout the home. Tile work similar in the 3 bathrooms with tiling floor to ceiling. • Brand new ducted zoned air-conditioning. • Gas fireplace in the main living room. • Easy process to add another fireplace downstairs, under the upstairs fireplace, in existing recess. • 40,000 lit. rainwater storage. Switches manually from town to tank. Filtered for taste and safety. • Mains gas for gas cooktop and fireplace with electric heat pump for hot water. • 20 solar panels. • Lower ground floor has a cellar with storage for approximately 400 wine bottles. • Lower ground floor has a large workshop with one internal and 2 external accesses. • Design: Wayne Lafferty, LVO Architecture, Brisbane. Builder: Mark Sorensen, 2015. • 5 Minutes' drive to East Toowoomba Schools, cafes, parks & CBD. Additional Information: General Rates: $2,536.77 net per half year approx. Water Access Charge (1/2 Year): $376.05 approx. Allotment: 2,102m² Please note: Austin Brookman Property's representatives have relied on information provided by others and made all reasonable efforts to ensure its accuracy. However, prospective buyers should conduct their own enquiries to verify all details.
RealistIQ deal score
Neutral value signal
0
/100
Review the estimated value range, comparable sales, suburb trends, and market signals for 5 Saint Ives Court, Mount Lofty before you inspect or make an offer.
Independent price check
RealistIQ estimate available
Market price guide unavailable for this listing.
12-month Property Outlook
What could this property be worth in 12 months if the local trend continues?
See Momentum and Stable modelled scenarios for this property.
Unlock PlusSee the 12-month outlook for this property.
From $29.90/month. Cancel anytime.
Before you inspect, check what similar properties actually sold for.
Unlock Plus to see the full list of comparable sales
Property features
Features detected from the listing details.
Comfort
Kitchen & utilities
Outdoor & building
Security & access
Lifestyle & views
Listing details
- Status
- Offers to Purchase!
Agent and agency
Unlock Plus to see the full list of comparable sales