5 Ridgeline Drive, Tanby
Listing data updated 16 Aug 2026
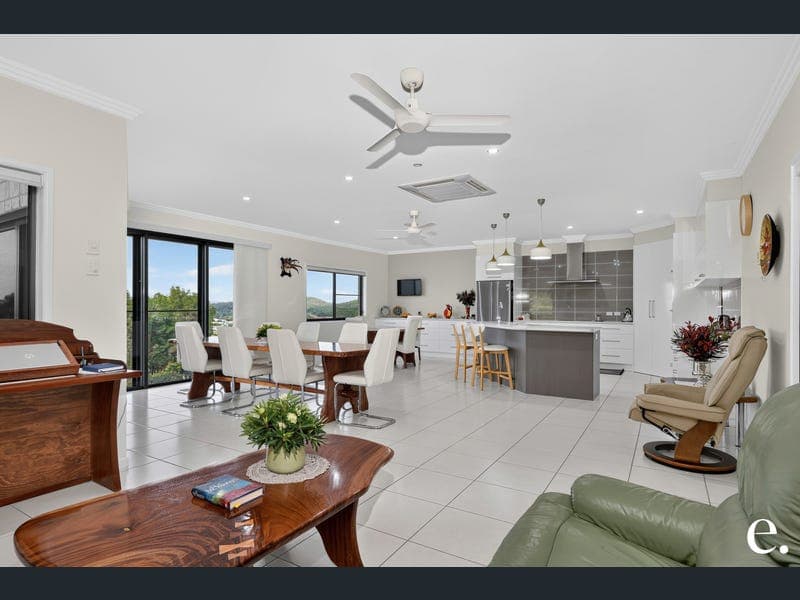
- Positioned proudly at the top of the hill on a generous one-acre block, 5 Ridgeline Drive, Tanby Heights offers an exceptional combination of space, privacy, views and versatility. This impressive brick home has been thoughtfully designed for comfortable family living, with 2.7m ceilings, expansive open-plan living and a separate, generously sized media room. Large windows and elevated positioning capture beautiful ocean and grazing views, creating a peaceful outlook from the home. At the heart of the home is the spacious open-plan kitchen, dining and living area, with the kitchen featuring quality Bosch appliances and plenty of space for entertaining. The master suite is privately positioned and complete with its own ensuite and walk-in wardrobes. A large single garage is conveniently attached to the home, while the property's impressive shedding provides exceptional flexibility for those needing room for vehicles, boats, hobbies, storage or a home-based business. Exceptional shedding & workspace The property includes two substantial sheds: Boat/vehicle shed: approximately 10.12m x 4.5m, ideal for boats, cars, caravans or additional storage. Workshop/studio: approximately 18m x 8m, incorporating a single car garage, workshop, studio and loft, providing an enormous amount of additional usable space. The Shed is supported by three-phase power, making it particularly well suited to those requiring additional power for machinery, equipment or a serious workshop setup. Built for comfort & efficiency The home has been constructed with energy efficiency, insulation and durability in mind, including: Double-height brick home with Colorbond roofing Thermablane 4 reflective foam insulation to exterior framing and beneath the roof R3 insulation to exterior walls, achieving up to an R4.5 value with Thermablane R2 insulation to interior walls R3 and R4 ceiling insulation extending to the eaves and patio Engineered and certified roof trusses for additional structural strength Industrial-grade glass sliding doors designed to withstand cyclonic conditions All LED lighting 6kW solar system with 18 panels - 9 positioned on each side Emergency Spitfire LED lighting Built-in ceiling speaker system throughout selected living areas, bedrooms, media room and shed Established gardens & water management Outside, established gardens create a beautiful sense of privacy, with mature fruit trees adding to the property's appeal. A computerised irrigation system services the gardens and property, supported by three 22,500-litre rainwater tanks and two pressure pumps. The system can utilise either rainwater or mains pressure, depending on preference. A charcoal water filter is also installed beneath the kitchen sink. Acreage with lifestyle & versatility With its elevated position, expansive views, substantial shedding and carefully considered construction, 5 Ridgeline Drive offers far more than a standard acreage home. Whether you're looking for room for the family, space for boats and vehicles, a serious workshop, creative studio, additional storage or simply the freedom that comes with an acre of land, this property delivers an exceptional lifestyle opportunity in Tanby Heights. A rare combination of elevated acreage living, ocean and rural outlooks, substantial infrastructure and a beautifully appointed family home.
RealistIQ deal score
Neutral value signal
12
/100
Review the estimated value range, comparable sales, suburb trends, and market signals for 5 Ridgeline Drive, Tanby before you inspect or make an offer.
Independent price check
Estimate vs market price guide
Market price guide is $226,000 above RealistIQ estimate
Use this as a second opinion and check the comparable sales below.
12-month Property Outlook
What could this property be worth in 12 months if the local trend continues?
See Momentum and Stable modelled scenarios for this property.
Unlock PlusSee the 12-month outlook for this property.
From $29.90/month. Cancel anytime.
Before you inspect, check what similar properties actually sold for.
Unlock Plus to see the full list of comparable sales
Property features
Features detected from the listing details.
Comfort
Kitchen & utilities
Outdoor & building
Security & access
Listing details
- Status
- Offers Over $1,470,000 Considered
Agent and agency
Unlock Plus to see the full list of comparable sales