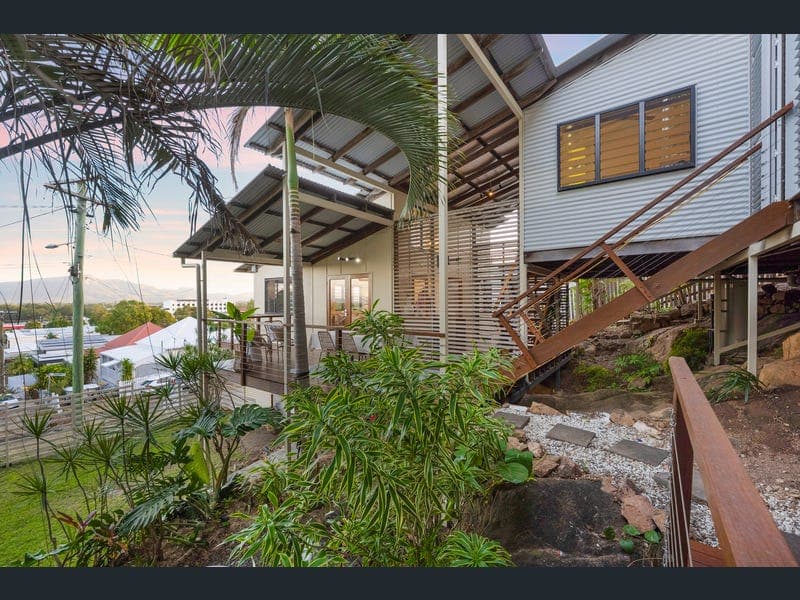
5 McClelland Street, West End
Listing data updated 20 July 2026
- Some homes are simply built, while others are thoughtfully designed to create an experience. Perfectly positioned on the slopes of Castle Hill, this remarkable architecturally designed residence is one of those rare homes that leaves a lasting impression. Beautifully crafted across multiple split levels, the home embraces its elevated position to capture breathtaking views across the city skyline, Mount Stuart and the surrounding ranges. Timber staircases, expansive entertaining decks and lush established gardens connect each level, creating a seamless blend of architecture and nature that is unlike anything else on the market. Designed to celebrate natural light, cooling breezes and effortless entertaining, the open plan living, dining and kitchen form the heart of the home. Flowing seamlessly to the expansive entertaining deck, this is a space where family and friends will naturally gather while taking in the spectacular outlook. The beautifully appointed kitchen combines style and functionality, featuring a Smeg oven, gas cooktop, dishwasher, island bench, double sink and ample storage. Privately positioned away from the living spaces, the spacious master suite provides a peaceful retreat, complete with built in storage and a beautifully appointed ensuite featuring dual rain showers and a striking timber vanity. Two additional bedrooms, each complete with mirrored built in robes and split system air conditioning, are serviced by the stylish main bathroom with a bath and contemporary finishes. Connecting the bedrooms is a unique lockable breezeway, creating yet another inviting space to relax and unwind. A rare offering on Castle Hill, the home is set on a fully fenced allotment with beautifully established gardens, providing an exceptional amount of usable outdoor flat space. Completing the package is a double electric garage plus additional off street parking for two vehicles, a highly sought after feature in this tightly held hillside location. Offering the very best of city fringe living, this remarkable residence is perfectly positioned in the ever popular suburb of West End. Enjoy morning walks to the Castle Hill lookout, afternoons spent at The Strand and evenings dining at some of Townsville's most popular cafés and restaurants, all while being just minutes from the CBD, Queensland Country Bank Stadium, quality schools and everyday conveniences. Property Features: • Architecturally designed residence with breathtaking city and mountain views • Double electric garage plus additional off street parking for two vehicles • Three spacious bedrooms with built in robes and split system air conditioning • Two beautifully appointed bathrooms including a stunning ensuite • Open plan living and dining flowing seamlessly to expansive entertaining decks • Contemporary kitchen with Smeg oven, gas cooktop, Haier dishwasher and island bench • Clipsal C Bus Saturn Zen smart home system • European style laundry with sink • Polished timber entertaining decks • Irrigation system and beautifully established gardens Additional Information: • Council rates: Approximately $2,271 per half year • Current rental appraisal: $800 per week Disclaimer: While all care has been taken to ensure the information provided herein is correct, we do not take responsibility for any inaccuracies and we accept no liability for any errors or exclusions (including but not limited to a property's land size, floor plans and building age). Accordingly all interested parties should make their own enquiries and obtain their own legal advice.
RealistIQ deal score
Neutral value signal
20
/100
Review the estimated value range, comparable sales, suburb trends, and market signals for 5 McClelland Street, West End before you inspect or make an offer.
Independent price check
Estimate vs market price guide
Market price guide is close to RealistIQ estimate
Use this as a second opinion and check the comparable sales below.
12-month Property Outlook
What could this property be worth in 12 months if the local trend continues?
See Momentum and Stable modelled scenarios for this property.
Unlock PlusSee the 12-month outlook for this property.
From $29.90/month. Cancel anytime.
Before you inspect, check what similar properties actually sold for.
Unlock Plus to see the full list of comparable sales
Property features
Features detected from the listing details.
Comfort
Kitchen & utilities
Outdoor & building
Security & access
From description
Listing details
- Status
- Offers Over $839,000
Agent and agency
Unlock Plus to see the full list of comparable sales