5 Jedburgh Street, Kenmore
Listing data updated 29 June 2026
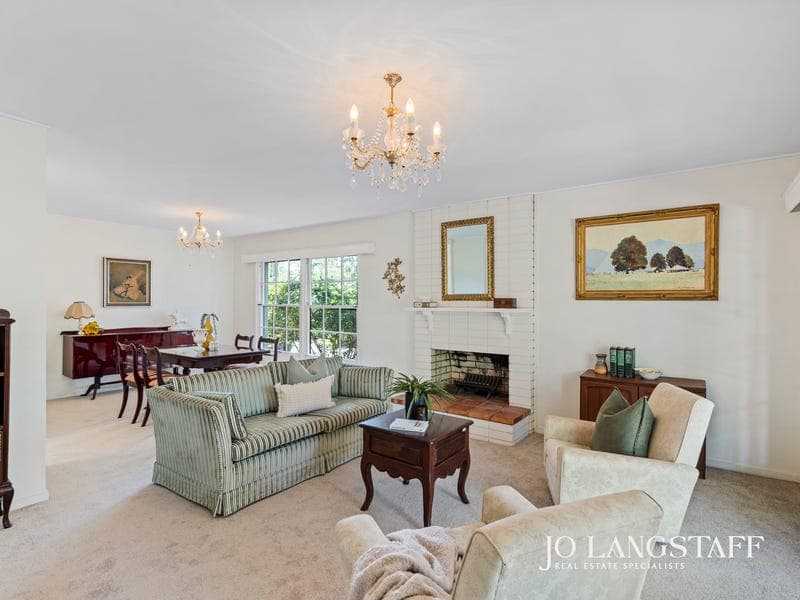
Already cute as a button, this single level, Griffin & Knowlman home offers a genuine opportunity to create something truly your own-comfortable and easy to live in today, with the foundations in place to shape and customise into your dream home over time. Filled with natural light, the home feels immediately welcoming, with large windows drawing in the surrounding greenery and creating a connection to the outdoors that gives it its warmth and charm. The layout is simple but clever, with multiple genuinely spacious living areas, three well-proportioned bedrooms and two bathrooms, including an ensuite, all arranged in a way that's easy to work with and adapt as your needs evolve. The kitchen sits naturally at the centre of the home and is in usable condition with good storage, while original features such as the brick fireplace and French doors to the front patio add character that's increasingly hard to replicate. It's a home with personality already in place-one you can enjoy from day one, while gradually refining and enhancing it to reflect your own style. Set on a 668sqm corner block with two-street frontage and surrounded by established gardens, the home offers a sense of privacy and calm, with a soft, cottage-like feel that makes it easy to settle into. With new carpet already in place, you have the flexibility to move straight in and take your time-whether that's making small updates along the way or planning something more substantial when the time feels right. Entry-level homes with this much appeal are in very strong demand. Be quick to view as this is guaranteed to sell on auction day if not before. INSIDE THE HOUSE • Single-level Griffin & Knowlman home with solid construction and lasting appeal; • Multiple genuinely spacious living zones offering flexibility for families and entertaining; • Front living room with original brick fireplace and large glass sliding doors opening to the covered patio; • Dedicated dining room to one side of the kitchen, informal meals area to the other, plus a large separate family room; • Three well-proportioned bedrooms, including a master with ensuite and walk-in robe; • Practical, easy-flow layout that adapts to a range of living styles and family needs; • Kitchen in usable condition with good storage and bench space; • Large windows throughout drawing in natural light and surrounding greenery; • New carpet throughout bedrooms, dining and living providing immediate comfort; • Double carport with additional laundry and storage space positioned at the rear; OUTSIDE THE HOUSE • 668sqm corner block with valuable two-street frontage; • Established gardens creating privacy and a peaceful, leafy setting; • Covered front patio-perfect for a morning coffee and relaxed garden outlook; • Rear terrace ideal for alfresco dining and entertaining; • Soft surrounds enhancing the home's cottage-like charm; • Scope to further enhance or personalise over time; THE LOCATION • Approximately 400m walk to the back entrance of Kenmore South State School, with Kenmore State High School also within easy reach (approx. 2.0km); • Excellent private schooling options within a 10-20 minute drive including Brisbane Boys' College, St Peters Lutheran College, Brigidine College and Ambrose Treacy College; • Kenmore Road bus stop approximately 270m away, servicing routes to Indooroopilly Shopping Centre and the CBD; • Just 4 minutes' drive to Kenmore Plaza featuring Woolworths, Aldi, specialty shops, restaurants and the popular Kenmore Tavern; • Close to Kenmore Village Shopping Centre including Coles, Mitre 10, BCC library, medical centre and a wide range of local services. N.B. Building & Pest Inspection reports available upon request.
RealistIQ deal score
Neutral value signal
0
/100
Review the estimated value range, comparable sales, suburb trends, and market signals for 5 Jedburgh Street, Kenmore before you inspect or make an offer.
Independent price check
RealistIQ estimate available
Market price guide unavailable for this listing.
12-month Property Outlook
What could this property be worth in 12 months if the local trend continues?
See Momentum and Stable modelled scenarios for this property.
Unlock PlusSee the 12-month outlook for this property.
From $29.90/month. Cancel anytime.
Before you inspect, check what similar properties actually sold for.
Unlock Plus to see the full list of comparable sales
Property features
Features detected from the listing details.
Comfort
Kitchen & utilities
Outdoor & building
Security & access
Listing details
- Status
- UNDER CONTRACT
Agent and agency
Unlock Plus to see the full list of comparable sales