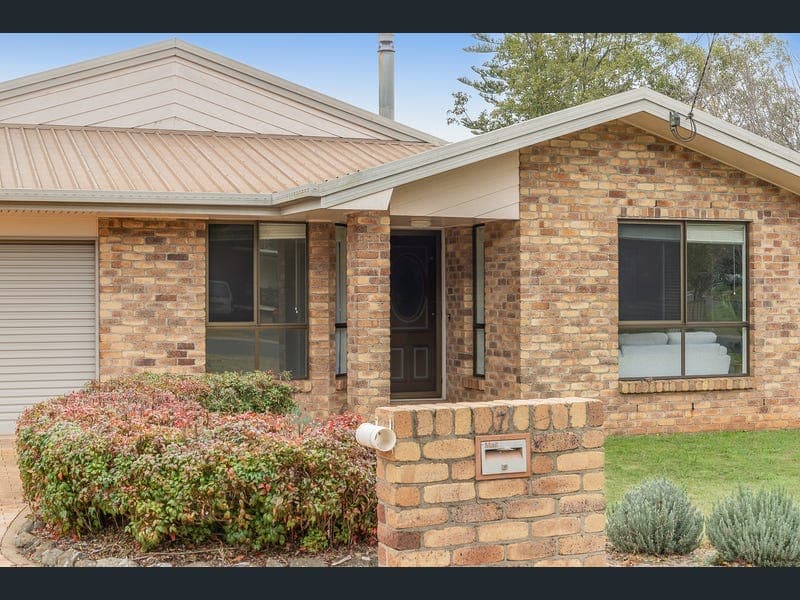
5 Glennie Street, Drayton
Listing data updated 27 July 2026
- Low set, brick home with covered front porch in quiet street - 4 good-sized bedrooms with built-in robes and ceiling fans - Main bedroom complete with ensuite - Spacious carpeted lounge room with North East aspect - Open-plan living and dining with wood heater and reverse cycle air-conditioning - Centrally located kitchen with walk-in pantry, dishwasher & quality electric appliances - Expansive enclosed north-facing outdoor entertaining area with cabinetry - Main bathroom with separate bath and shower - Internal laundry with excellent built-in storage; separate toilet for convenience - 2-car remote garage with additional storage and internal access - 3m x 6m powered and lock-up shed, plus garden shed and greenhouse - Crimsafe security to front door; security screens to windows - Fully fenced backyard with established gardens and rainwater tanks - Side access via council laneway; 1,006m² block in peaceful location - Close to Drayton Shopping Centre, USQ, local schools and parklands - Rent appraised at $700 - $725 per week Perfectly positioned in a quiet, family-friendly street, 5 Glennie Street in Drayton presents an exciting opportunity to secure a spacious home packed with lifestyle features on a generous 1,006m² allotment. With multiple living areas, a fantastic outdoor entertaining space and thoughtful extras inside and out, this property is the complete package for families, entertainers or those simply craving more space. From the moment you arrive, the solid brick façade and established gardens create a warm and inviting first impression, while the covered front porch adds to the home's classic charm. Inside, the floorplan flows with ease - offering four generously sized bedrooms, all with built-in robes and ceiling fans. The spacious main bedroom located at the rear of the home is a true parents' retreat with a private ensuite with shower, vanity and toilet, while the remaining bedrooms are well serviced by a neat family bathroom complete with both a shower and bath, and a separate toilet for added convenience. The heart of the home is the open-plan family and dining area, where comfort meets functionality with reverse cycle air-conditioning and a cosy wood heater. Overlooking this space is the well-appointed kitchen - featuring electric cooktop and oven, rangehood, dishwasher, double bowl sink, and an impressive walk-in pantry, plus ample bench and cupboard space for easy everyday living. Those who love to entertain will be drawn to the expansive north-facing outdoor area semi enclosed and enhanced by pull-down blinds and a built-in outdoor cabinetry, it's the perfect space for year-round gatherings with family and friends. Additional highlights include a spacious formal lounge at the front of the home, a well equipped laundry with excellent storage, and a double remote garage with internal access. Outside, you'll find a 3m x 6m powered shed, garden shed, greenhouse, rainwater tanks, and full privacy fencing , with the added benefit of side access via a Local Council laneway. Investors - our property management team have recently appraised this home at $700 - $725 per week, subject to market conditions. With new carpet and timber boundary fencing installed and every detail thoughtfully maintained, this is a move-in-ready home that ticks all the boxes. Located just minutes from schools, shops, medical centres, parklands and USQ - the lifestyle on offer here is hard to beat. Nearby - Lynch Street Park - 450m, Thiess Park - 500m, Flaming Knights - 600m, Woolworths Drayton & Medical Centre- 900m School Catchment Zone - Drayton State School - 1.1km, Harristown State High School - 3.5km
RealistIQ deal score
Neutral value signal
12
/100
Review the estimated value range, comparable sales, suburb trends, and market signals for 5 Glennie Street, Drayton before you inspect or make an offer.
Independent price check
Estimate vs market price guide
Market price guide is 20%+ above RealistIQ estimate
Use this as a second opinion and check the comparable sales below.
12-month Property Outlook
What could this property be worth in 12 months if the local trend continues?
See Momentum and Stable modelled scenarios for this property.
Unlock PlusSee the 12-month outlook for this property.
From $29.90/month. Cancel anytime.
Before you inspect, check what similar properties actually sold for.
Unlock Plus to see the full list of comparable sales
Property features
Features detected from the listing details.
Comfort
Kitchen & utilities
Outdoor & building
Security & access
Lifestyle & views
Listing details
- Status
- Offers Over $899,000
Agent and agency
Unlock Plus to see the full list of comparable sales