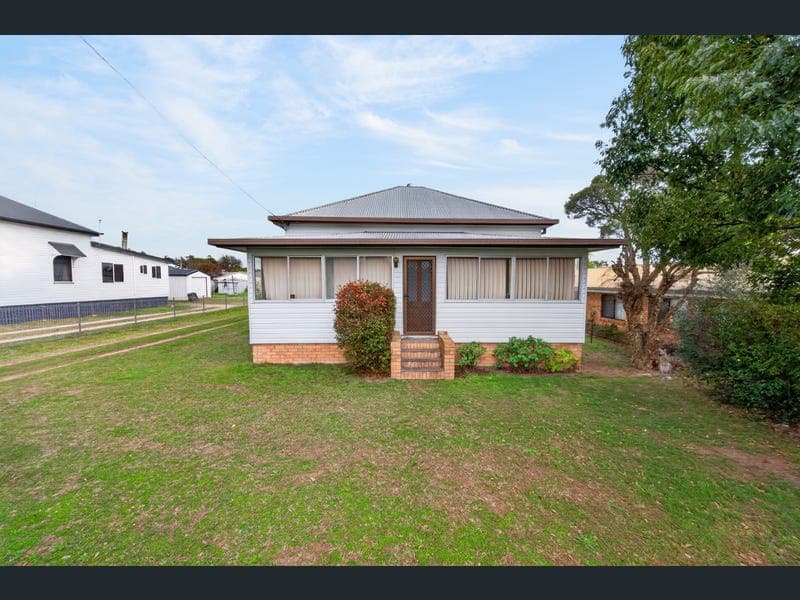
5 George Street, Warwick
Listing data updated 16 Aug 2026
Positioned on a generous 1,022m² block in a convenient central Warwick location, this character-filled residence offers plenty of space, potential, and opportunity for a range of buyers. Within walking distance to Warwick West State School and Warwick Hospital, and only minutes from the Warwick CBD, the property combines everyday convenience with future potential. While the home would benefit from some updating and renovation, it provides a solid foundation for owner-occupiers, investors, or those looking to add value over time. Property Features: • Single-storey home • Three generous bedrooms with built-in robes • Separate living and dining room • Open-plan kitchen and family living area with fireplace • Covered outdoor entertaining area • Double-bay shed • Fully fenced yard • Level 1,022m² allotment Services to the property: • Town Water Connection on Meter • Sewage Connection • Power Supply by Ergon Energy • Curb and Channeling, sealed bitumen road • Weekly to Fortnightly Council Rubbish Collection - General Waste and Recycle Adding to its appeal, the property is situated within a Medium Density Residential zoning, presenting potential for future redevelopment into units or townhouses, subject to relevant council approvals. Whether you're a first home buyer looking to enter the market, an investor seeking your next opportunity, or a developer looking to capitalise on the zoning and location, this property offers outstanding potential. Opportunities like this are becoming increasingly rare in Warwick. Don't miss your chance to secure a well-located property with plenty of future possibilities.
RealistIQ deal score
Watch value signal
48
/100
Review the estimated value range, comparable sales, suburb trends, and market signals for 5 George Street, Warwick before you inspect or make an offer.
Independent price check
Estimate vs market price guide
Market price guide is $42,000 below RealistIQ estimate
Use this as a second opinion and check the comparable sales below.
12-month Property Outlook
What could this property be worth in 12 months if the local trend continues?
See Momentum and Stable modelled scenarios for this property.
Unlock PlusSee the 12-month outlook for this property.
From $29.90/month. Cancel anytime.
Before you inspect, check what similar properties actually sold for.
Unlock Plus to see the full list of comparable sales
Property features
Features detected from the listing details.
Comfort
Outdoor & building
From description
Listing details
- Status
- Offers Over $590,000
Agent and agency
Unlock Plus to see the full list of comparable sales