5 Gaden Road, Montville
Listing data updated 27 July 2026
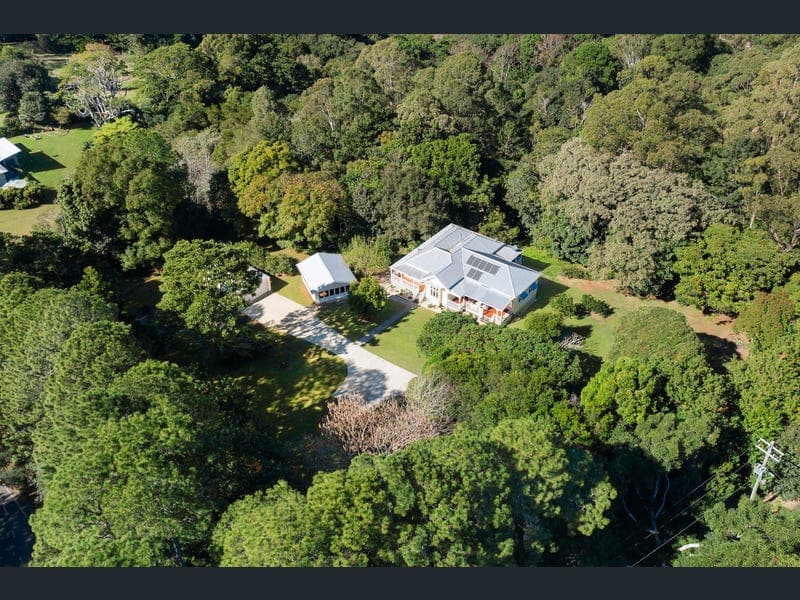
Seamlessly blending modern comforts with old world charm and grace, Koralanthe, circa 1915, is a stately Queenslander perfectly positioned on a flat 1.04-hectares with leafy parklike grounds, to maximise northerly aspect, natural light, and privacy. Rich in history, the home was relocated to its current site on the corner of Western Avenue and Gaden Road in the early 1990s, where it is very much in harmony with its surroundings in this prestigious acreage-belt boasting some of the hinterland’s most gracious residences. The home itself comprises both a front and rear covered deck, four bedrooms, two bathrooms, study, kitchen with butler’s pantry, formal and casual living areas, and laundry. Two of the bedrooms, all living areas, and the kitchen all open directly out to decks via elegant French doors. Filled to the brim with character and warmth all the period features associated with home of this vintage are present, including high ceilings, hardwood floors, VJ panelling, casement windows (including front window with stunning diamond grid leading), breezeways, ceiling roses, original doors, decorative fretwork, and window hoods. Other notable features that enhance comfort and functionality include split system air-conditioning, ceiling fans, 2 x fireplaces, stone benchtops in kitchen, 3-door Falcon stove with gas cooktop, Bosch dishwasher, and solar power. Infrastructure on the property includes tree-lined concrete driveway, full boundary fencing, electric entry gate (to Gaden Road), manual pedestrian gate (to Western Avenue), 52m2 two-bay shed/double lock-up garage with workshop space, 43m2 studio, bore, and 25,000-litre concrete tank. The grounds are magnificent, fully useable, ultra-child and pet-friendly, with mature shady trees, raised vegetable beds providing fresh produce from garden to plate, delightful pockets to lay a picnic blanket or host a garden party perhaps followed by a game of croquet or pétanque; and there’s masses of room for a pool. Both the residence and the grounds have been meticulously maintained, presentation is immaculate, leaving nothing to be spent (or done); it is turnkey ready for its next chapter, a new narrative to commence and be woven into its rich tapestry that makes this property so timelessly appealing and truly special. Summary of Features: - Gracious Queenslander, circa 1915, on fully fenced parklike 2.5 acres - North facing corner block, leafy gardens, mature trees, flat grounds - 4 bedrooms, 2 bathrooms, separate living areas, study, nursery/retreat - Modern kitchen with quality appliances, stone benches & butler’s pantry - Front & rear covered timber decks with delightful garden outlook - High ceilings, timber floors, VJ walls, stunning casement windows - French doors, decorative fretwork & ceiling roses, 2 x fireplaces - Split system A/C, ceiling fans, solar power, good indoor/outdoor flow - 52m2 shed/DLUG, 43m2 studio, 25,000-litre concrete tank + bore - Established vegetation including raised vegetable beds, expansive lawn - Dress circle acreage belt: corner of Western Avenue & Gaden Road - Walk to village, 10 mins to Palmwoods rail, 30 mins to coast beaches - Exudes a timeless elegance & class often sought after, rarely found Disclaimer: Whilst every effort has been made to ensure the accuracy of these particulars, no warranty is given by the vendor or the agent as to their accuracy. Interested parties should not rely on these particulars as representations of fact but must instead satisfy themselves by inspection or otherwise.
Inspection: Wed, 29 July, 4:30pm-5:00pm
RealistIQ deal score
Neutral value signal
0
/100
Review the estimated value range, comparable sales, suburb trends, and market signals for 5 Gaden Road, Montville before you inspect or make an offer.
Independent price check
RealistIQ estimate available
Market price guide unavailable for this listing.
12-month Property Outlook
What could this property be worth in 12 months if the local trend continues?
See Momentum and Stable modelled scenarios for this property.
Unlock PlusSee the 12-month outlook for this property.
From $29.90/month. Cancel anytime.
Before you inspect, check what similar properties actually sold for.
Unlock Plus to see the full list of comparable sales
Property features
Features detected from the listing details.
Comfort
Kitchen & utilities
Outdoor & building
Security & access
Lifestyle & views
Inspections
Wed, 29 July, 4:30pm-5:00pm
Listing details
- Status
- FOR SALE
Agent and agency
Unlock Plus to see the full list of comparable sales