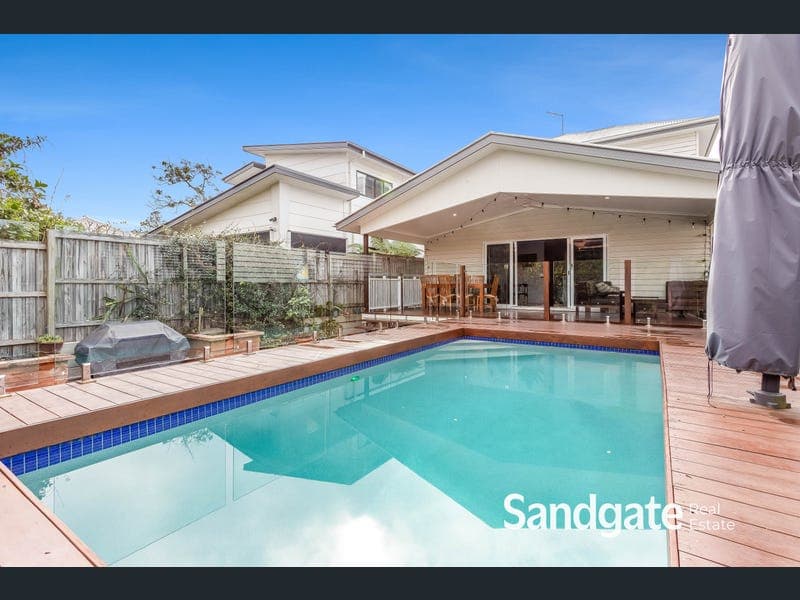
5 Fraser Street, Shorncliffe
Listing data updated 16 Aug 2026
Positioned within one of Shorncliffe's most desirable pockets, this beautifully refined residence on a 506m² block blends original character with contemporary living to deliver a home of warmth, style and exceptional functionality. Set across a thoughtfully designed layout, the home offers multiple living zones, seamless indoor-outdoor flow and beautifully landscaped surroundings, all within walking distance of the waterfront, cafés, restaurants, transport and some of the area's most highly regarded schools. Beyond its striking street presence, the home opens to light-filled interiors finished with a crisp, modern aesthetic. Sliding doors connect the main living and dining areas effortlessly to the entertaining deck overlooking the resort-style pool and landscaped backyard, creating a relaxed setting equally suited to quiet family living or entertaining with friends. At the heart of the home, the designer kitchen is beautifully appointed with quality appliances, streamlined joinery, premium tapware and a walk-in pantry, overlooking the open-plan living, dining and entertaining spaces. Accommodation is positioned across the upper level, where four bedrooms provide excellent separation for families, each featuring built-in wardrobes. The master suite features plantation shutters, a walk-in robe and a beautifully appointed ensuite with premium tiling, double vanity and double shower. One of the additional bedrooms opens directly onto the front verandah, while a separate upstairs lounge offers flexibility as a retreat, home office or additional living space. Downstairs, additional living continues with a separate media/rumpus room or optional fifth bedroom, alongside a large laundry with stone benchtops and extensive storage, further enhancing the home's practicality for growing families. A downstairs powder room adds additional convenience for everyday living and entertaining. Outside, landscaped gardens, a fully fenced backyard and multiple entertaining spaces reinforce the relaxed bayside lifestyle Shorncliffe is so well known for. Further features include: • Ducted air conditioning • Original timber flooring and quality carpet throughout • 6.5kW solar system • 6m x 3m saltwater chlorinated pool • Crimsafe security screens throughout • Double automatic garage • Fully fenced and secure block Positioned just moments from the Shorncliffe waterfront, this is a location prized for its village atmosphere, coastal lifestyle and exceptional connectivity. Morning walks along the foreshore, afternoons at local cafés and weekends by the bay become part of everyday life here, while remaining within easy reach of both the airport and Brisbane CBD. Transport & Connectivity: • Shorncliffe Train Station - approx. 700m • Sandgate Train Station - approx. 1.8km • Easy access to the Gateway Motorway • Brisbane Airport - approx. 16km • Brisbane CBD - approx. 18km Lifestyle & Convenience: • Shorncliffe Foreshore & Pier - approx. 700m • Full Moon Hotel - approx. 1km • Sandgate Village cafés, dining and shopping precinct - approx. 1.5km Nearby Schools: • St Patrick's College, Shorncliffe - approx. 700m • Sacred Heart Primary School - approx. 1.5km A beautifully finished home offering lifestyle, flexibility and modern family living in one of the bayside's most tightly held locations. DISCLAIMER: We have, in preparing this advertisement, used our best endeavours to ensure the information contained is true and accurate, but accept no responsibility and disclaim all liability in respect of any errors, omissions, inaccuracies, or misstatements contained. Prospective purchasers should make their own inquiries to verify the information contained in this advertisement.
RealistIQ deal score
Neutral value signal
12
/100
Review the estimated value range, comparable sales, suburb trends, and market signals for 5 Fraser Street, Shorncliffe before you inspect or make an offer.
Independent price check
Estimate vs market price guide
Market price guide is 20%+ above RealistIQ estimate
Use this as a second opinion and check the comparable sales below.
12-month Property Outlook
What could this property be worth in 12 months if the local trend continues?
See Momentum and Stable modelled scenarios for this property.
Unlock PlusSee the 12-month outlook for this property.
From $29.90/month. Cancel anytime.
Before you inspect, check what similar properties actually sold for.
Unlock Plus to see the full list of comparable sales
Property features
Features detected from the listing details.
Comfort
Kitchen & utilities
Outdoor & building
Security & access
Lifestyle & views
Listing details
- Status
- OFFERS OVER $2,100,000 - Viewing by Appointment
Agent and agency
Unlock Plus to see the full list of comparable sales