5 Flynn Drive, Warwick
Listing data updated 27 July 2026
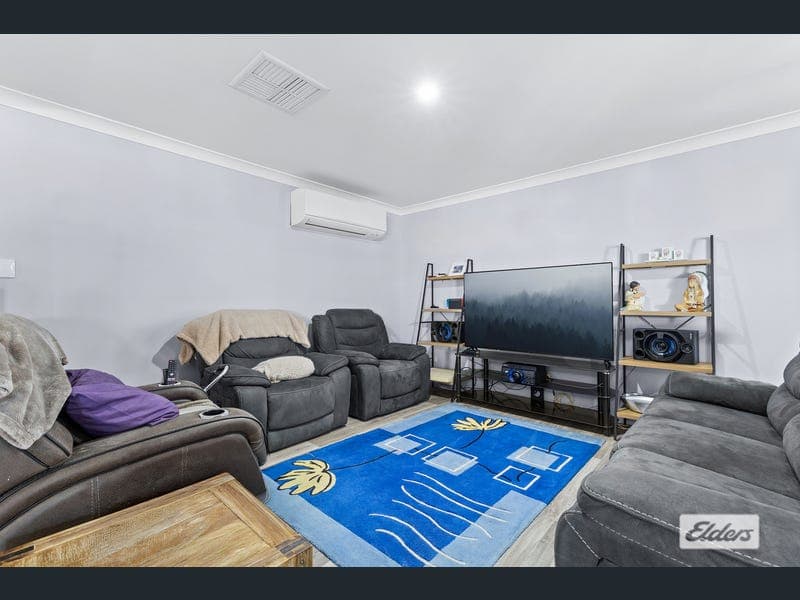
Discover the perfect blend of space, comfort and functionality in this beautifully presented family home, designed to accommodate modern living with ease. At the heart of the home is a generous open-plan kitchen/dining/living area that seamlessly flows to a covered outdoor entertaining space overlooking the inground swimming pool-perfect for year-round entertaining and relaxed family living. A separate lounge and formal dining room provide additional living zones, offering flexibility for growing families or those who love to entertain. The home boasts five bedrooms, including a spacious master suite featuring a walk-in robe and private ensuite. A well-appointed family bathroom with a separate toilet and laundry with ample cupboard space adding to the home's practical design. Additional Features: • Spacious entry foyer • Reverse cycle air conditioning • Ducted cooling • Solar panels • Double remote door garage • In-ground swimming pool with heater • Garden shed • Colorbond fencing • Established, low-maintenance gardens Offering an exceptional combination of space, comfort and lifestyle, this impressive home is ideal for growing families seeking room to move in a highly desirable location. An inspection is sure to impress. Disclaimer: Some images have been virtually staged and/or digitally enhanced to remove personal items.
RealistIQ deal score
Watch value signal
59
/100
Review the estimated value range, comparable sales, suburb trends, and market signals for 5 Flynn Drive, Warwick before you inspect or make an offer.
Independent price check
Estimate vs market price guide
Market price guide is $101,000 below RealistIQ estimate
Use this as a second opinion and check the comparable sales below.
12-month Property Outlook
What could this property be worth in 12 months if the local trend continues?
See Momentum and Stable modelled scenarios for this property.
Unlock PlusSee the 12-month outlook for this property.
From $29.90/month. Cancel anytime.
Before you inspect, check what similar properties actually sold for.
Unlock Plus to see the full list of comparable sales
Property features
Features detected from the listing details.
Comfort
Kitchen & utilities
Outdoor & building
Security & access
Lifestyle & views
From description
Listing details
- Status
- Offers Over $895,000
Agent and agency
Unlock Plus to see the full list of comparable sales