5 Confluence Court, Eatons Hill
Listing data updated 27 July 2026
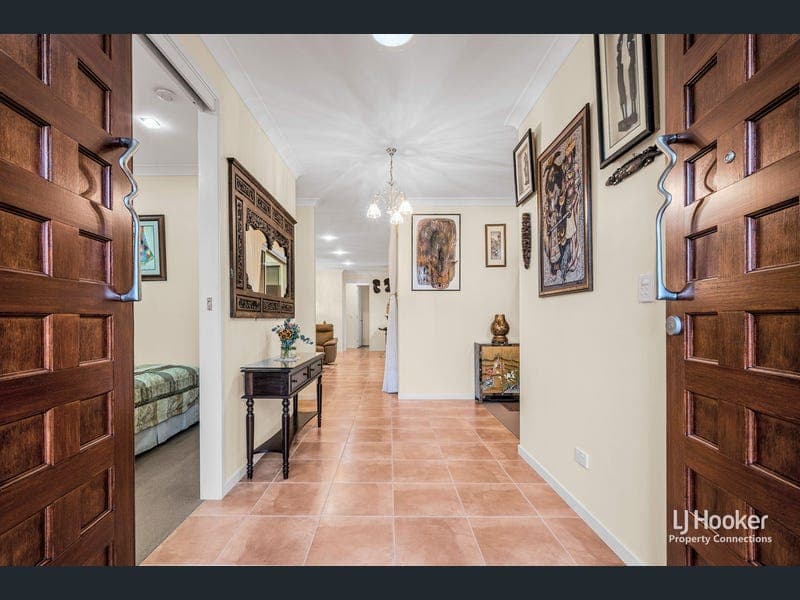
- A statement in quality, craftsmanship and enduring elegance, 5 Confluence Court is a residence where luxury has been meticulously balanced with intelligent design. Privately positioned within the prestigious Riversedge Estate, this remarkable home has been custom built to a standard rarely found, offering an exceptional lifestyle defined by space, sophistication and effortless liveability. Beyond the striking stone portico, handcrafted timber gates and magnificent hardwood double entry doors, a beautifully curated interior unfolds. Soaring 9-foot ceilings, oversized 8-foot doors and an abundance of natural light create an immediate sense of grandeur, while every finish reflecting the uncompromising attention to detail synonymous with bespoke construction and owner design. Designed for families who appreciate both refined entertaining and everyday comfort, the expansive floorplan offers multiple living zones that effortlessly adapt to every occasion. A sophisticated formal lounge provides the perfect retreat, while the expansive open-plan living and dining domain forms the heart of the home, seamlessly extending through premium stacker doors to a private alfresco sanctuary overlooking a tranquil water feature. The designer kitchen is both elegant and highly functional, appointed with timeless natural granite benchtops, premium Bosch appliances including a 900mm cooktop and self-cleaning oven, and dishwasher, an oversized walk-in pantry, extensive cabinetry and a convenient servery window connecting indoor and outdoor entertaining. The accommodation is equally impressive. The luxurious master retreat offers a peaceful sanctuary, complete with sound-insulated walls, a cavernous walk-through wardrobe and a beautifully appointed ensuite featuring dual vanities, twin showers, floor-to-ceiling tiling and a separate toilet room. The main bathroom is equally impressive with floor-to ceiling tiling and supported by a separate powder/vanity unit enclave in the passageway to cater for those extra guests. Each additional bedroom is generously proportioned and thoughtfully appointed with substantial built-in storage. One of the home's defining attributes is its exceptional level of functionality. A dedicated multi-purpose room, an extensive wall of full-height hallway cabinetry and a professionally constructed standing-height roof loft deliver an extraordinary amount of storage, decluttering the home and garage, seldom seen in contemporary homes, ensuring every element of family living has been considered. Complementing the home's luxurious appointments is an impressive suite of energy-efficient inclusions. The near-new 5kW solar system with 10kW battery storage providing substantial independence from the power grid, solar hot water system and comprehensive climate control provide a lifestyle of comfort while dramatically reducing ongoing running costs. Every detail has been meticulously considered- from premium security systems and beautifully landscaped gardens to quality hardwood side gates, fully fenced grounds and low-maintenance outdoor spaces- creating a home that is as practical as it is beautiful. Perfectly positioned within one of Eatons Hill's most secluded and unique pockets, this exceptional residence offers an enviable lifestyle just moments from quality schools, parklands, shopping precincts and the renowned Eatons Hill Hotel. Property Highlights * A beautiful portico entrance with classic timber gates and stone façade * Large The Woodworkers Company craftsman's timber double doors on entrance * 9" Ceilings and 8" doors throughout * Spacious separate formal living room with air conditioning/carpet * House has generous lighting and fittings throughout * Large tiled open plan family and dining room adjacent to kitchen and alfresco * Stacker sliding doors to alfresco entertaining area opening to a water feature display * Large kitchen with classic natural granite benches, Bosch 900 cooktop with self-cleaning oven, servery to alfresco, large walk-in pantry as well as generous kitchen storage and Bosch Dishwasher * Large, carpeted bedrooms with built-in wardrobes, generous shelving and upper storage * Spacious King-size master bedroom with soundproofed walls, large walk-through wardrobe with generous shelving and upper storage capacity leading to double ensuite (vanity and shower), beautifully tiled floor to ceiling * All windows have quality roller blinds and security locks * Large main bathroom beautifully tiled floor to ceiling, shower, large bathtub, vanity unit/hand basin, with external vanity area outside the bathroom and separate toilet room (externally ducted exhaust fan) * Large laundry with generous storage cupboards throughout * Compact multi-Purpose Room with access from laundry * Solar hot water system with booster * 5kW as-new solar panel system supported by 10kw battery * Remote controlled double garage * Security screens to all external doors & windows * Security alarm system * Comprehensive security cameras and doorbell system with app * Air conditioning in main living areas * Ceiling fans in all living areas, alfresco & double garage * External garden & tool shed 2.3m X 2.1m on cement slab base. * 5,000 litre rainwater tank * Fully paved “Kwik kerb” garden edging * Well-maintained, easy-care lawns, herb/vegetable gardens * Quality hardwood timber side gates * Fully fenced on all boundaries using “Good Neighbour” design A home of this calibre is more than a place to live - it is an investment in quality, comfort and lifestyle. Beautifully crafted, impeccably maintained and designed to stand the test of time, 5 Confluence Court presents an extraordinary opportunity to secure one of Eatons Hill's finest family residences. Approx locations; * Approx. 3.1km to Eatons Hill State School * Approx. 3.9km to Eatons Hill Precinct * Approx.550m to Sargent Reserve (Dog Park) * Approx. 4km to Wantima Golf Course * Approx. 6.2km to Albany Creek State High School * Approx. 2.7km to IGA Eatons Hill & Eatons Hill Medical Centre * Approx. 14km to Brisbane City Disclaimer: "Information contained on any marketing material, website or other portal should not be relied upon. You should make your own enquiries and seek your own independent advice with respect to any property advertised or the information about the property." We have taken all reasonable steps to ensure the information contained in this advertisement is accurate at the time of publication. However, we accept no responsibility & disclaim all liability for any errors, omissions, inaccuracies or misstatements. You are encouraged to attend an inspection to satisfy themselves as to the suitability of the property and to verify the information provided in this advertisement. "LJ Hooker Property Connections also offer a property management service. If you're considering renting your property, are looking to buy or would like a free review of your current portfolio, please call our main office on (07) 3264 9000."
RealistIQ deal score
Neutral value signal
0
/100
Review the estimated value range, comparable sales, suburb trends, and market signals for 5 Confluence Court, Eatons Hill before you inspect or make an offer.
Independent price check
RealistIQ estimate available
Market price guide unavailable for this listing.
12-month Property Outlook
What could this property be worth in 12 months if the local trend continues?
See Momentum and Stable modelled scenarios for this property.
Unlock PlusSee the 12-month outlook for this property.
From $29.90/month. Cancel anytime.
Before you inspect, check what similar properties actually sold for.
Unlock Plus to see the full list of comparable sales
Property features
Features detected from the listing details.
Comfort
Kitchen & utilities
Outdoor & building
Security & access
Lifestyle & views
Listing details
- Status
- EXPRESSIONS OF INTEREST
Agent and agency
Contact
Wayne Cornell
Agency
LJ Hooker - Property Connections - Albany Creek|Eatons Hill|Cashmere|Warner|Kallangur
Unlock Plus to see the full list of comparable sales